Skip main navigation
Sold for $790,000
  • $790,000

    5003 Old Lakeport Rd, Sioux City, IA 51106

    5beds
    5baths
    5,971sqft
    Single Family Residence, Residential
    Built in 2005
    2.27 Acres Lot
    $853,800 Zestimate®
    $132/sqft
    $3,599 Estimated rent

    Home value

    $853,800

    $811,000 - $896,000

    $3,599/mo

    Zestimate® history
    Loading
    Loading...

    Owner options

    List your home for rent

    $3,599/mo

    Rent Zestimate®

    Find your next renter with Zillow Rental Manager. Plus, with online applications, you can quickly screen prospective tenants – for free.

    Learn more

    $3,599/mo

    Rent Zestimate®

    Refinance and save

    $4,327/mo

    Est. payment

    Refinancing to a lower rate could help reduce your monthly payments and save thousands over the life of the loan.

    See today's rates

    $4,327/mo

    Est. payment

    Explore your selling options

    Work with a Zillow partner agent

    Leverage their expertise and Zillow's premium Showcase listings to get your home seen by more buyers.

    Get started

    List with your own agent

    Get your home in front of millions of buyers by listing it on Zillow.

    Learn how to do it

    Sell it yourself

    Take full control of how buyers see your home on Zillow by listing For Sale by Owner (FSBO).

    List your home

    What's special

    Cozy fireplaceCozy breakfast nookWet bar areaAdditional dining spaceDaylight windowsFront grand staircaseSgt bluff schools
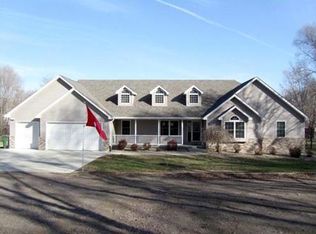
    Here is the in-town acreage you’ve been waiting for with county taxes, hard surface road, Sgt Bluff schools, close to shopping, easy access to major streets/highways & in a highly desirable area with picturesque views of rolling hills. This two-story home sitting on 2.27 acres has charm & offers so much space. This home features 5 beds, heated floors throughout including garages, 4.5 baths, 3 car attached garage, & 4 car detached garage. Classic design with a timeless curb appeal & a half circle driveway brings guests right to the front door where they are welcomed and enter a grand foyer with a volume ceiling. As you pass through the living room you’re drawn to the French door which takes you outside on the covered deck with amazing views! Adjacent to the living room is the Chef's Kitchen with some serious capacity to entertain & seat a crowd. Custom Alder cabinets, stainless steel appliances, ample cabinet space, an oversized center island with a breakfast bar, a cozy breakfast nook, & additional dining space w/ French door leading you to the front porch! The main floor also has a fabulous laundry room with sink/built-in cabinets( what a dream), a guest bath, & a spare bedroom/office. Left of the foyer you will find the main floor master suite complete with a nice size walk-in closet, French door leading you to covered deck, & an en suite master bath. Double sink vanity, walk in marble shower, jacuzzi tub framed by columns & has a very spa-like feel. Going upstairs? Take your pick of stairs because there’s a front grand staircase & a back of the house access too, how convenient! Upstairs has 4 bedrooms, 2 baths, & a nice bonus room. The walkout basement has a wet bar area open to the family room w/ a cozy fireplace & daylight windows. A billiards area is just off the family room as well as a 3/4 bath & another bonus room with endless possibilities but is currently a hobby room. Come check it out!

    Zillow last checked:

    Listing updated:

    Listed by:

    Tiffany Pech-Williams 712-898-3638,

    Century 21 ProLink

    Bought with:

    Patricia J Hilt, B25486

    Hilt Real Estate Inc

    Source: Northwest Iowa Regional BOR,MLS#: 822210MLS Logo

    Facts & features

    Interior

    Bedrooms & bathrooms
    • Bedrooms: 5
    • Bathrooms: 5
    • Main level bathrooms: 2
    • Main level bedrooms: 1
    Heating
    • Heat Pump
    Cooling
    • 2 Central, Heat Pump
    Appliances
    • Included: Water Softener: Included
    • Laundry: Main Level
    Features
    • Built-in Features, Computer Area, Crown Molding, Eat-in Kitchen, Entrance Foyer, Loft, Master Bath, Master WI Closet, Wet Bar
    • Flooring: Hardwood
    • Doors: French Doors
    • Basement: Finished,Walk-Out Access,Walk-out
    • Number of fireplaces: 2
    • Fireplace features: Gas
    Interior area
    • Total structure area: 5,971
    • Total interior livable area: 5,971 sqft
    • Finished area above ground: 4,644
    • Finished area below ground: 1,327

    Property

    Parking
    • Total spaces: 7
    • Parking features: Attached, Detached, Triple, See Remarks, Garage Door Opener, Oversized, Concrete, Other-See Comments
    • Attached garage spaces: 7
    Features
    • Levels: Two
    • Stories: 2
    • Patio & porch: Deck, Porch
    Lot
    • Size: 2.27 Acres
    • Features: Garden, Landscaped, Lawn Sprinkler System, Wooded, See Remarks
    Details
    • Additional structures: Storage Shed, Workshop
    • Parcel number: 884720100010

    Construction

    Type & style
    • Home type: SingleFamily
    • Property subtype: Single Family Residence, Residential
    Materials
    • Combination
    • Roof: Shingle
    Condition
    • New construction: No
    • Year built: 2005

    Utilities & green energy

    • Sewer: Septic Tank
    • Water: Private Well

    Community & neighborhood

    Location
    • Region: Sioux City

    Other

    Other facts
    • Price range: $790K - $790K

    Price history

    DateEventPrice
    3/28/2024Sold$790,000-4.2%$132/sqft
    Source: Northwest Iowa Regional BOR #822210 Report a problem
    9/7/2023Listed for sale$825,000-1.3%$138/sqft
    Source: Northwest Iowa Regional BOR #822210 Report a problem
    9/7/2023Listing removed--
    Source: Northwest Iowa Regional BOR #821448 Report a problem
    7/26/2023Price change$836,000-4.6%$140/sqft
    Source: Northwest Iowa Regional BOR #821448 Report a problem
    6/27/2023Listed for sale$876,000+27.9%$147/sqft
    Source: Northwest Iowa Regional BOR #821448 Report a problem
    8/5/2021Sold$685,000-2.1%$115/sqft
    Source: Northwest Iowa Regional BOR #813050 Report a problem
    5/5/2021Listed for sale$700,000+7.7%$117/sqft
    Source: Northwest Iowa Regional BOR #813050 Report a problem
    10/23/2019Listing removed$650,000$109/sqft
    Source: CENTURY 21 ProLink #805886 Report a problem
    7/24/2019Listed for sale$650,000$109/sqft
    Source: Century 21 ProLink #805886 Report a problem

    Public tax history

    YearProperty taxesTax assessment
    2025$8,478 +5.1%$796,660 -0.5%
    2024$8,064 +3.2%$801,030
    2023$7,816 +0.9%$801,030 +21.8%
    2022$7,746 +26.6%$657,730
    2021$6,120 +0.9%$657,730 +34.6%
    2020$6,064 -1.7%$488,720
    2019$6,167 +2.6%$488,720 -1%
    2018$6,012 -12.3%$493,480
    2017$6,856 -2.6%$493,480
    2016$7,040 +1.6%$493,480 +7%
    2015$6,929 +5.4%$461,200
    2014$6,576 +5.6%$461,200
    2013$6,228 +5.4%$461,200
    2012$5,910 +2.7%--
    2011$5,752 +4.2%--
    2010$5,522 +4.1%--
    2009$5,302 +3.9%--
    2008$5,104 +12.4%--
    2007$4,542 --

    Find assessor info on the county website

    Neighborhood: 51106

    Nearby schools

    GreatSchools rating
    Schools provided by the listing agent
    • Elementary: Sgt Bluff-Luton
    • Middle: Sgt Bluff-Luton
    • High: Sgt Bluff-Luton

    Source: Northwest Iowa Regional BOR. This data may not be complete. We recommend contacting the local school district to confirm school assignments for this home.

    Get pre-qualified for a loan
    At Zillow Home Loans, we can pre-qualify you in as little as 5 minutes with no impact to your credit score.

    An equal housing lender. NMLS #10287.