Skip main navigation
New construction
  • $367,500

    5003 PRAIRIE VIEW WAY, WESLEY CHAPEL, FL 33545

    4beds
    1,494sqft
    : 
    $2,575/mo
    Get pre-qualified
    Single Family Residence
    Built in 2007
    6,099 Square Feet Lot
    $364,700 Zestimate®
    $246/sqft
    $121/mo HOA

    What's special

    Granite countertopsUpdated finishesWorkable floor planOutdoor living spaceOutdoor speakersUpdated kitchenStainless steel appliances
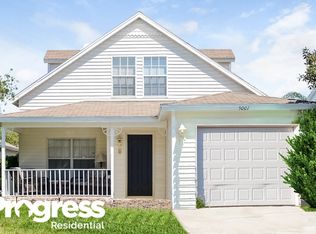
    Looking for a move-in ready pool home? This is it. This home offers a workable floor plan with luxury vinyl flooring in the living room and primary bedroom, and tile in the kitchen. The updated kitchen also features granite countertops and stainless steel appliances, ready for everyday living or entertaining. Step outside to an amazing screened-in paver pool built in 2018, complete with outdoor speakers — the perfect spot to relax or host guests without the bugs. The homesite backs up to conservation, offering added privacy with no rear neighbors. Located just steps from the community park and pool, directly across the street, with easy access to neighborhood amenities. A must-see for buyers looking for updated finishes, outdoor living space, and a private setting in Wesley Chapel.
    22 days
    |
    3,571
    |
    478
    |

    Likely to sell faster than

    Zillow last checked:

    Listing updated:

    Listed by:

    Todd Foley 813-470-6376,

    RE/MAX PREMIER GROUP 813-929-7600

    Source: Stellar MLS,MLS#: TB8531151MLS LogoOriginating MLS: Suncoast Tampa

      Facts & features

      Interior

      Bedrooms & bathrooms
      • Bedrooms: 4
      • Bathrooms: 2
      • Full bathrooms: 2
      Primary bedroom
      • Features: Walk-In Closet(s)
      • Level: First
      • Area: 187 Square Feet
      • Dimensions: 11x17
      Kitchen
      • Level: First
      • Area: 110 Square Feet
      • Dimensions: 10x11
      Living room
      • Features: No Closet
      • Level: First
      • Area: 252 Square Feet
      • Dimensions: 14x18
      Heating
      • Central
      Cooling
      • Central Air
      Appliances
      • Included: Oven, Dishwasher, Other, Range, Refrigerator
      • Laundry: In Garage
      Features
      • Other
      • Flooring: Ceramic Tile, Luxury Vinyl
      • Has fireplace: No
      Interior area
      • Total structure area: 1,980
      • Total interior livable area: 1,494 sqft
      Video & virtual tour

      Property

      Parking
      • Total spaces: 2
      • Parking features: Garage - Attached
      • Attached garage spaces: 2
      Features
      • Levels: Two
      • Stories: 2
      • Exterior features: Other
      • Has private pool: Yes
      • Pool features: Gunite, In Ground
      Lot
      • Size: 6,099 Square Feet
      Details
      • Parcel number: 202611003.0009.00043.0
      • Zoning: MPUD
      • Special conditions: None

      Construction

      Type & style
      • Home type: SingleFamily
      • Property subtype: Single Family Residence
      Materials
      • Block
      • Foundation: Slab
      • Roof: Shingle
      Condition
      • Completed
      • New construction: Yes
      • Year built: 2007

      Utilities & green energy

      • Sewer: Public Sewer
      • Water: None
      • Utilities for property: Public

      Community & HOA

      Community
      • Pet fee: $0 monthly
      • Subdivision: NEW RIVER LAKES VILLAGES B2 & D
      HOA
      • Has HOA: Yes
      • HOA fee: $121 monthly
      • HOA name: Annete Jones
      Location
      • Region: Wesley Chapel

      Financial & listing details

      • Price per square foot: $246/sqft
      • Tax assessed value: $298,750
      • Annual tax amount: $4,471
      • Date on market: 7/22/2026
      • Cumulative days on market: 20 days
      • Ownership: Fee Simple
      • Total actual rent: 0
      • Road surface type: Asphalt

        Estimated market value

        $364,700

        $346,000 - $383,000

        $2,447/mo

        Price history

        DateEventPrice
        7/22/2026Listed for sale$367,500+13.1%$246/sqft
        Source: Stellar MLS #TB8531151 Report a problem
        8/27/2024Listing removed$325,000-7.1%$218/sqft
        Source: Stellar MLS #U8128072 Report a problem
        8/30/2021Sold$350,000+7.7%$234/sqft
        Source: Public Record Report a problem
        6/28/2021Pending sale$325,000$218/sqft
        Source: Stellar MLS #U8128072 Report a problem
        6/24/2021Listed for sale$325,000+79.9%$218/sqft
        Source: Stellar MLS #U8128072 Report a problem
        8/29/2007Sold$180,635$121/sqft
        Source: Public Record Report a problem

        Public tax history

        YearProperty taxesTax assessment
        2024$5,244 +7.9%$298,750 +4.7%
        2023$4,859 +20.4%$285,203 +17%
        2022$4,037 +122.3%$243,864 +70%
        2021$1,816 +1.9%$143,480 +1.4%
        2020$1,782 +2.2%$141,500 +2.3%
        2019$1,744 $138,320 +1.9%
        2018$1,744 +2.3%$135,744
        2017$1,705 +24.2%$135,744 +22.1%
        2016$1,373 +3.2%$111,190 +0.7%
        2015$1,330 +3.2%$110,417 -8.2%
        2014$1,289 $120,328 +10.5%
        2013-- $108,847 +2.6%
        2012-- $106,118 -6%
        2011-- $112,852 +6.8%
        2010-- $105,661 -15.8%
        2009-- $125,518 -26%
        2008-- $169,686 -6%
        2007-- $180,608 +342.2%
        2006-- $40,844 +38.2%
        2005-- $29,545
        2004-- $29,545 -12.5%
        2003-- $33,765
        Find assessor info on the county website

        Monthly payment

        Est. payment

        Payment breakdown

        Explore the cost of this home by adjusting the details. Changes won't be saved.
        All calculations are estimates and provided by Zillow, Inc. for informational purposes only. Actual amounts may vary.
        HOA fees may include property taxes on listings classified as Co-Ops. Contact the listing agent and/or owner for fee details.
        See how much you could borrow to make a competitive offer.

        Climate risks

        Neighborhood: New River Lakes

        Getting around

        5 / 100
        Car-Dependent
        28 / 100
        Somewhat Bikeable

        Nearby schools

        GreatSchools rating

        A local agent can set up tours, give advice and negotiate with sellers.

        Browse local experts

        Similar homes