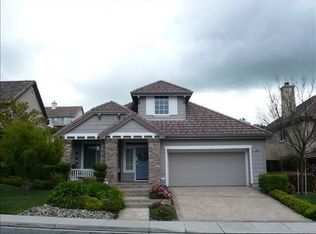
Windmill Canyon Masterpiece with Panoramic Views. This sophisticated single-family residence is located at 5003 Raven Way within Clayton’s highly desirable Windmill Canyon community. Boasting 2,854 square feet of elegant living space on a professionally managed 6,600 square foot lot, this turnkey home comes expertly staged and ready for its new owners. Main Level: Open Concept & Refined Detail Stunning European Flooring: Elegant French oak wood flooring flows seamlessly across the main level. Great Room Concept: The light-filled family room transitions effortlessly into the kitchen, serving as the heart of the home. Chef's Culinary Kitchen: Fully equipped with high-end stainless steel double ovens, a premium gas cooktop, and a built-in microwave. Formal Entertaining: Distinct, sophisticated formal living and dining spaces designed for large gatherings. Flexible Layout: Includes a highly functional main-level bedroom space (no closet) adjacent to a pristine full bathroom, perfect for a home office, den, or guest room. Upper Level: Expansive Suites & Captivating Views Primary Sanctuary: The oversized primary bedroom offers a private retreat, framing breathtaking panoramic views of the rolling hills and local landscape. Generous Accommodations: Three additional upstairs bedrooms provide ample space for family and guests. Jack-and-Jill Functionality: Two of the upstairs bedrooms share a highly practical, Jack-and-Jill style bathroom. Premium Outdoor Living & Neighborhood Perks Hardscape Upgrades: Seamlessly integrated, high-end outdoor pavers elevate both the front curb appeal and the backyard lounge space. Entertainer's Backyard: Features a stunning, built-in fire pit surrounded by professionally managed, lush landscaping. Elite Local Schools: Families benefit from close proximity to top-tier schools, hiking and biking trails.
Pending
$1,198,000
5003 Raven Way, Clayton, CA 94517
5beds
2,854sqft
Residential, Single Family Residence
Built in 1996
6,534 Square Feet Lot
$1,163,200 Zestimate®
$420/sqft
$-- HOA
What's special
Private retreatJack-and-jill style bathroomProfessionally managed lush landscapingThree additional upstairs bedroomsBackyard lounge spaceOversized primary bedroomLight-filled family room
- 12 days |
- 1,369 |
- 66 |
Zillow last checked:
Listing updated:
Listed by:
Margaret Combs DRE #01361329 925-876-6935,
The Agency
Source: CCAR,MLS#: 41139096
Facts & features
Interior
Bedrooms & bathrooms
- Bedrooms: 5
- Bathrooms: 3
- Full bathrooms: 3
Rooms
- Room types: 1 Bedroom, 1 Bath, Main Entry, 4 Bedrooms, 2 Baths, Primary Bedrm Suite - 1
Bathroom
- Features: Shower Over Tub, Stall Shower, Updated Baths, Window, Tile, Tub with Jets, Closet
Kitchen
- Features: Breakfast Nook, Tile Counters, Double Oven, Disposal, Gas Range/Cooktop, Microwave, Oven Built-in, Pantry
Heating
- Forced Air
Cooling
- Ceiling Fan(s), Central Air, Whole House Fan
Appliances
- Included: Double Oven, Gas Range, Microwave, Oven
- Laundry: Hookups Only, Laundry Closet
Features
- Formal Dining Room, Breakfast Nook, Pantry
- Flooring: Hardwood, Tile, Carpet, Engineered Wood
- Number of fireplaces: 1
- Fireplace features: Family Room
Interior area
- Total structure area: 2,854
- Total interior livable area: 2,854 sqft
Property
Parking
- Total spaces: 2
- Parking features: Attached, Garage Faces Side, Garage Door Opener
- Attached garage spaces: 2
Accessibility
- Accessibility features: None
Features
- Levels: Two
- Stories: 2
- Exterior features: Garden/Play
- Pool features: None
- Has spa: Yes
- Spa features: Bath
- Fencing: Fenced
- Has view: Yes
- View description: Hills
Lot
- Size: 6,534 Square Feet
- Features: Level, Sprinklers In Rear, Back Yard, Front Yard, Side Yard
Details
- Parcel number: 1185400213
- Special conditions: Standard
- Other equipment: Irrigation Equipment
Construction
Type & style
- Home type: SingleFamily
- Architectural style: Traditional
- Property subtype: Residential, Single Family Residence
Materials
- Stone, Stucco, Wood Siding
- Roof: Tile
Condition
- Existing
- New construction: No
- Year built: 1996
Utilities & green energy
- Electric: No Solar
- Sewer: Public Sewer
- Water: Public
Green energy
- Energy efficient items: Attic Fan
Community & HOA
Community
- Subdivision: Windmill Canyon
HOA
- Has HOA: No
Location
- Region: Clayton
Financial & listing details
- Price per square foot: $420/sqft
- Tax assessed value: $909,142
- Annual tax amount: $11,684
- Date on market: 6/24/2026
Estimated market value
$1,163,200
$1.11M - $1.22M
$5,161/mo
Price history
| Date | Event | Price |
|---|---|---|
| 7/4/2026 | Pending sale | $1,198,000$420/sqft |
Source: | ||
| 6/24/2026 | Listed for sale | $1,198,000+47%$420/sqft |
Source: | ||
| 2/11/2019 | Sold | $815,000+116.5%$286/sqft |
Source: Public Record Report a problem | ||
| 8/29/1996 | Sold | $376,500$132/sqft |
Source: Public Record Report a problem | ||
Public tax history
| Year | Property taxes | Tax assessment |
|---|---|---|
| 2025 | $11,684 +4.8% | $909,142 +2% |
| 2024 | $11,146 +1.8% | $891,317 +2% |
| 2023 | $10,945 +0.6% | $873,841 +2% |
| 2022 | $10,883 +1.9% | $856,708 +2% |
| 2021 | $10,681 -0.6% | $839,911 +1% |
| 2020 | $10,741 +41.2% | $831,300 +51.4% |
| 2019 | $7,607 +3.7% | $549,246 +2% |
| 2018 | $7,336 +3.2% | $538,477 +2% |
| 2017 | $7,106 +2.7% | $527,920 +2% |
| 2016 | $6,922 +2.7% | $517,569 +1.5% |
| 2015 | $6,738 | $509,796 +2% |
| 2014 | $6,738 | $499,811 +0.5% |
| 2013 | -- | $497,553 +2% |
| 2012 | -- | $487,798 +2% |
| 2011 | -- | $478,235 +0.8% |
| 2010 | -- | $474,662 -0.2% |
| 2009 | -- | $475,790 +2% |
| 2008 | -- | $466,462 +2% |
| 2007 | -- | $457,317 +2% |
| 2006 | -- | $448,351 +2% |
| 2005 | -- | $439,561 +2% |
| 2004 | -- | $430,943 +1.9% |
| 2003 | -- | $423,046 +2% |
| 2002 | -- | $414,752 +2% |
| 2001 | -- | $406,621 |
Find assessor info on the county website
Monthly payment
Est. payment$--/mo
Payment breakdown
Explore the cost of this home by adjusting the details. Changes won't be saved.All calculations are estimates and provided by Zillow, Inc. for informational purposes only. Actual amounts may vary.
HOA fees may include property taxes on listings classified as Co-Ops. Contact the listing agent and/or owner for fee details.
Mortgage interest rates are dependent on a number of factors, including credit score, down payment, and repayment length. Interest rate data provided by Zillow Group Marketplace, Inc. as of 1/1/1970 from various mortgage lenders with which we have lead or other similar arrangements; the Estimated Payment is an average of those rates.
See how much you could borrow to make a competitive offer.
Climate risks
Neighborhood: 94517
Getting around
7 / 100
Car-DependentNearby schools
GreatSchools rating
- 9/10Mt. Diablo Elementary SchoolGrades: K-5Distance: 1.2 mi
- 9/10Diablo View Middle SchoolGrades: 6-8Distance: 1.5 mi
- 5/10Concord High SchoolGrades: 9-12Distance: 4.1 mi
A local agent can set up tours, give advice and negotiate with sellers.
Local buyer's agents are ready to help
- California
- Contra Costa County
- Clayton
- 94517
- 5003 Raven Way