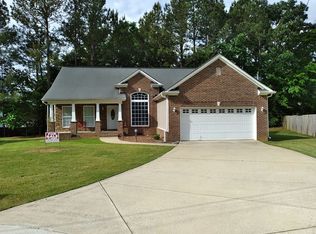
Come on home to this beautiful updated 4BR/2.5BA home located on a quiet cul-de-sac in desirable Sherwood Forest. This well-maintained home features granite countertops, designer copper double sink, reverse osmosis system, stainless appliances, vaulted and tray ceilings, large pantry, updated bathrooms, and spacious living areas. Relax in the oversized primary suite featuring a large garden tub and separate shower with rainfall shower head. Upstairs bonus bedroom with half bath and mini-split system makes a perfect teen suite, guest room, office, or flex space. Enjoy the privacy fenced backyard with deck and nice flat yard with plenty of space for your backyard oasis. Abundant storage including both walk-in and pull- down attic access, walk-in master closet, and other spacious closets throughout. Main HVAC and upstairs mini-split replaced in 2023, new refrigerator 2021, new hot water heater and microwave 2024. Conveniently located just minutes from I20 and The Exchange!
Sold for $314,999
$314,999
5003 Red Oak Dr, Oxford, AL 36203
4beds
1,801sqft
Single Family Residence
Built in 2008
0.34 Acres Lot
$316,100 Zestimate®
$175/sqft
$1,897 Estimated rent
Home value
$316,100
$300,000 - $332,000
$1,897/mo
Zestimate® history
Owner options
List your home for rent
$1,897/mo
Rent Zestimate®
Find your next renter with Zillow Rental Manager. Plus, with online applications, you can quickly screen prospective tenants – for free.
$1,897/mo
Rent Zestimate®
Refinance and save
$1,876/mo
Est. payment
Refinancing to a lower rate could help reduce your monthly payments and save thousands over the life of the loan.
$1,876/mo
Est. payment
Explore your selling options
Work with a Zillow partner agent
Leverage their expertise and Zillow's premium Showcase listings to get your home seen by more buyers.
Get startedList with your own agent
Get your home in front of millions of buyers by listing it on Zillow.
Learn how to do itSell it yourself
Take full control of how buyers see your home on Zillow by listing For Sale by Owner (FSBO).
List your homeWhat's special
Updated bathroomsLarge garden tubQuiet cul-de-sacOversized primary suiteAbundant storageStainless appliancesLarge pantry
Zillow last checked:
Listing updated:
Listed by:
Moe Mossa 888-490-1268,
Savvy Avenue, LLC
Bought with:
Kayla Dausch
Kelly Right Real Estate of Ala
Source: GALMLS,MLS#: 21454064
Facts & features
Interior
Bedrooms & bathrooms
- Bedrooms: 4
- Bathrooms: 3
- Full bathrooms: 2
- 1/2 bathrooms: 1
Rooms
- Room types: Bedroom, Kitchen, Master Bedroom
Primary bedroom
- Level: First
Bedroom 1
- Level: First
Bedroom 2
- Level: First
Bedroom 3
- Level: Second
Kitchen
- Features: Stone Counters
- Level: First
Living room
- Level: First
Basement
- Area: 0
Heating
- Central
Cooling
- Central Air
Appliances
- Included: Electric Cooktop, Dishwasher, Freezer, Ice Maker, Microwave, Electric Oven, Self Cleaning Oven, Refrigerator, Stainless Steel Appliance(s), Stove-Electric, Warming Drawer, Electric Water Heater
- Laundry: Electric Dryer Hookup, Washer Hookup, Main Level, Laundry Room, Yes
Features
- None, High Ceilings, Cathedral/Vaulted, Crown Molding, Smooth Ceilings, Tray Ceiling(s), Soaking Tub, Linen Closet, Separate Shower, Tub/Shower Combo, Walk-In Closet(s)
- Flooring: Carpet, Hardwood, Tile
- Basement: Crawl Space
- Attic: Pull Down Stairs,Walk-In,Yes
- Number of fireplaces: 1
- Fireplace features: Marble (FIREPL), Family Room, Electric
Interior area
- Total interior livable area: 1,801 sqft
- Finished area above ground: 1,801
- Finished area below ground: 0
Property
Parking
- Parking features: Driveway
- Has uncovered spaces: Yes
Features
- Levels: 2+ story
- Patio & porch: Open (PATIO), Patio, Porch, Open (DECK), Deck
- Exterior features: Lighting
- Pool features: None
- Fencing: Fenced
- Has view: Yes
- View description: None
- Waterfront features: No
Lot
- Size: 0.34 Acres
Details
- Parcel number: 2108343001058.000
- Special conditions: N/A
Construction
Type & style
- Home type: SingleFamily
- Property subtype: Single Family Residence
Materials
- 3 Sides Brick, Vinyl Siding
Condition
- Year built: 2008
Utilities & green energy
- Water: Public
- Utilities for property: Sewer Connected, Underground Utilities
Community & HOA
Community
- Subdivision: Sherwood Forest
Location
- Region: Oxford
Financial & listing details
- Price per square foot: $175/sqft
- Tax assessed value: $205,200
- Annual tax amount: $924
- Price range: $315K - $315K
- Date on market: 5/25/2026
Price history
| Date | Event | Price |
|---|---|---|
| 7/3/2026 | Sold | $314,999$175/sqft |
Source:  GALMLS #21454064 Report a problem GALMLS #21454064 Report a problem | ||
| 5/28/2026 | Pending sale | $314,999$175/sqft |
Source: GALMLS #21454064 Report a problem | ||
| 5/25/2026 | Price change | $314,999-2.9%$175/sqft |
Source: GALMLS #21454064 Report a problem | ||
| 5/1/2026 | Listed for sale | $324,500+94.3%$180/sqft |
Source: Owner Report a problem | ||
| 5/17/2016 | Sold | $167,000+2.5%$93/sqft |
Source: GALMLS #736537 Report a problem | ||
| 3/11/2016 | Price change | $162,900-1.2%$90/sqft |
Source: ERA King Real Estate #736537 Report a problem | ||
| 1/27/2016 | Price change | $164,900-2.9%$92/sqft |
Source: ERA King Real Estate #736537 Report a problem | ||
| 12/29/2015 | Listed for sale | $169,900-2.9%$94/sqft |
Source: ERA King Real Estate #736537 Report a problem | ||
| 6/10/2015 | Listing removed | $174,900$97/sqft |
Source: ERA King #599837 Report a problem | ||
| 6/11/2014 | Listed for sale | $174,900+9.4%$97/sqft |
Source: ERA King Real Estate Co., Inc. #599837 Report a problem | ||
| 3/8/2013 | Sold | $159,900$89/sqft |
Source: GALMLS #521571 Report a problem | ||
Public tax history
| Year | Property taxes | Tax assessment |
|---|---|---|
| 2025 | $924 -8.4% | $20,520 -8% |
| 2024 | $1,008 +1.7% | $22,300 +1.6% |
| 2023 | $991 +1.9% | $21,940 +1.8% |
| 2022 | $973 +12.8% | $21,560 +12.1% |
| 2021 | $863 | $19,240 |
| 2020 | $863 | $19,240 +11.8% |
| 2019 | $863 +9.7% | $17,210 -3.6% |
| 2018 | $787 -2.2% | $17,860 +12.8% |
| 2017 | $805 +17.5% | $15,840 +2.2% |
| 2016 | $685 | $15,500 -4.7% |
| 2013 | $685 -5.7% | $16,260 -0.7% |
| 2010 | $727 | $16,380 |
Find assessor info on the county website
Neighborhood: 36203
Nearby homes
- $300,0003 bd3 ba1.9k sqft5001 Red Oak Dr, Oxford, AL 36203Off Market
- $345,300-- bd1 ba2.8k sqft5005 Red Oak Dr, Oxford, AL 36203Off Market
- $337,9004 bd3 ba2.4k sqft2209 Dale Ct, Oxford, AL 36203Off Market

- $265,9003 bd2 ba1.6k sqft5000 Red Oak Dr, Oxford, AL 36203Off Market
- $236,300-- bd1 ba1.6k sqft3017 Hollon Ct, Oxford, AL 36203Off Market
- $351,5004 bd2 ba2.2k sqft2217 Dale Ct, Oxford, AL 36203Off Market
- $303,700-- bd1 ba2.3k sqft3021 Hollon Ct, Oxford, AL 36203Off Market
- $292,0004 bd3 ba2k sqft3011 Hollon Ct, Oxford, AL 36203Off Market
Nearby schools
GreatSchools rating
- 7/10De Armanville Elementary SchoolGrades: PK-4Distance: 3.8 mi
- 7/10Oxford Middle SchoolGrades: 7-8Distance: 4.9 mi
- NAOxford Area Voc SchoolGrades: 9-12Distance: 2.8 mi
Schools provided by the listing agent
- Elementary: Dearmanville
- Middle: Oxford
- High: Oxford
Source: GALMLS. This data may not be complete. We recommend contacting the local school district to confirm school assignments for this home.


Get pre-qualified for a loan
At Zillow Home Loans, we can pre-qualify you in as little as 5 minutes with no impact to your credit score.An equal housing lender. NMLS #10287.
- Alabama
- Calhoun County
- Oxford
- 36203
- 5003 Red Oak Dr
Nearby cities
Nearby zip codes
Other Oxford Topics
