Live in Clarkston’s most exclusive golf course & country club community. Chateau Rockaway - a Stylish Classic is sited in the undisputed best enclave in Oakhurst. This home’s setting on the 9th fairway of the Arthur Hills crafted course is second to none. The nearly all-brick exterior leads to bold architectural elements throughout, with priceless accents, delivering timelessness to this treasure. Towering foyer w/custom, hand milled staircase invites you into an interior of softly hued walls & splendid extended moldings. An inviting blend of antique light fixtures, Waterford Crystal chandeliers, high-end flooring & tile & solid doors. Kitchen/dining space is pleasure loaded for a rip-roaring, fire-lit escape to the harmonious sizzle of casual space blended with a dynamic chef's arena of the finest in culinary choices; custom cabinetry, dual islands, GE Monogram, Thermador & Fisher Paykel appliances will delight any gourmand. Often sought & majestic, 1st floor primary bedroom w/tray ceiling, primary bath with all your “I Wants” & walk-in closet w/custom built-ins. Handsome study, formal dining room for the magic of the holidays adjoins the explosive great room w/20’ ceilings. The 2nd floor features 3 bedrooms, all with ensuite baths, & high-end plumbing & electrical fixtures, bonus room could function as a bedroom. Finished, walkout lower-level w/harmonious quality; expansive family room, 2nd kitchen/bar/wet/bar wine cellar and guest bath make entertaining a breeze. A bedroom w/ensuite baths & an office rounds out this level. The 6+-car capacity garage, with its high ceilings, is a unicorn. With the ability to house two hoists the garage can accommodate all that a Woodward Dream Cruiser could ever wish for. Supersized Generac generator. Private setting yet with wide-sweeping golf course views, oodles of custom paver stones & commanding professional landscape & hardscape plus room for a pool. In owning this home you have officially arrived! Inquire for improvements since purchase, recent appraisal $1.45M. IDRBNG
Sold for $1,330,000
$1,330,000
5003 Rockaway Ln, Clarkston, MI 48348
6beds
8,713sqft
Single Family Residence
Built in 2002
0.52 Acres Lot
$1,366,000 Zestimate®
$153/sqft
$3,753 Estimated rent
Home value
$1,366,000
$1.27M - $1.48M
$3,753/mo
Zestimate® history
Owner options
List your home for rent
$3,753/mo
Rent Zestimate®
Find your next renter with Zillow Rental Manager. Plus, with online applications, you can quickly screen prospective tenants – for free.
$3,753/mo
Rent Zestimate®
Refinance and save
$8,999/mo
Est. payment
Refinancing to a lower rate could help reduce your monthly payments and save thousands over the life of the loan.
$8,999/mo
Est. payment
Explore your selling options
Work with a Zillow partner agent
Leverage their expertise and Zillow's premium Showcase listings to get your home seen by more buyers.
Get startedList with your own agent
Get your home in front of millions of buyers by listing it on Zillow.
Learn how to do itSell it yourself
Take full control of how buyers see your home on Zillow by listing For Sale by Owner (FSBO).
List your homeWhat's special
Custom paver stonesRoom for a poolWide-sweeping golf course viewsProfessional landscape and hardscapeHandsome studyWaterford crystal chandeliersPriceless accents
Zillow last checked:
Listing updated:
Listed by:
Emily A Ford 248-625-1010,
@properties Christie's Int'l R E Clarkston
Bought with:
Tricia Wilson, 6501371609
Howard Hanna Birmingham
Source: Realcomp II,MLS#: 20240090262
Facts & features
Interior
Bedrooms & bathrooms
- Bedrooms: 6
- Bathrooms: 9
- Full bathrooms: 7
- 1/2 bathrooms: 2
Heating
- Forced Air, Natural Gas
Cooling
- Central Air
Appliances
- Included: Built In Refrigerator, Bar Fridge, Dishwasher, Disposal, Dryer, Electric Cooktop, Free Standing Electric Range, Microwave, Washer
- Laundry: Laundry Room
Features
- High Speed Internet, Jetted Tub, Programmable Thermostat, Wet Bar
- Basement: Daylight,Finished,Walk Out Access
- Has fireplace: Yes
- Fireplace features: Dining Room, Gas, Great Room
Interior area
- Total interior livable area: 8,713 sqft
- Finished area above ground: 5,664
- Finished area below ground: 3,049
Property
Parking
- Total spaces: 9
- Parking features: Three Car Garage, Sixor More Car Garage, Attached, Direct Access, Electricityin Garage, Garage Door Opener, Side Entrance
- Attached garage spaces: 9
Features
- Levels: Two
- Stories: 2
- Entry location: GroundLevelwSteps
- Patio & porch: Deck, Patio, Porch
- Exterior features: Gate House, Lighting
- Pool features: Community, In Ground
- Waterfront features: All Sports Lake, Lake Privileges
- Body of water: Deer Lake w/ fee
Lot
- Size: 0.52 Acres
- Dimensions: 134 x 164 x 110 x 215
- Features: Dead End Street, On Golf Course, Sprinklers
Details
- Parcel number: 0824128019
- Special conditions: Short Sale No,Standard
Construction
Type & style
- Home type: SingleFamily
- Architectural style: Colonial,Other
- Property subtype: Single Family Residence
Materials
- Brick
- Foundation: Basement, Brick Mortar, Poured
- Roof: Asphalt
Condition
- Site Condo
- New construction: No
- Year built: 2002
- Major remodel year: 2024
Utilities & green energy
- Electric: Generator
- Sewer: Public Sewer
- Water: Community
- Utilities for property: Cable Available
Community & HOA
Community
- Features: Clubhouse, Fitness Center, Golf, Sidewalks, Tennis Courts
- Security: Gated Community, Smoke Detectors
- Subdivision: OAKHURST CONDO
HOA
- Has HOA: Yes
- Services included: Insurance, Other, Snow Removal, Trash
- HOA fee: $1,891 annually
- HOA phone: 248-681-7883
Location
- Region: Clarkston
Financial & listing details
- Price per square foot: $153/sqft
- Tax assessed value: $639,220
- Annual tax amount: $20,121
- Date on market: 12/6/2024
- Cumulative days on market: 167 days
- Listing agreement: Exclusive Right To Sell
- Listing terms: Cash,Conventional
Price history
| Date | Event | Price |
|---|---|---|
| 6/2/2025 | Sold | $1,330,000-3.3%$153/sqft |
Source:  Realcomp II #20240090262 Report a problem Realcomp II #20240090262 Report a problem | ||
| 5/23/2025 | Pending sale | $1,375,000$158/sqft |
Source: Realcomp II #20240090262 Report a problem | ||
| 12/6/2024 | Listed for sale | $1,375,000+10%$158/sqft |
Source: Realcomp II #20240090262 Report a problem | ||
| 12/28/2023 | Sold | $1,250,000-5.7%$143/sqft |
Source: Realcomp II #20230087391 Report a problem | ||
| 12/6/2023 | Pending sale | $1,325,000$152/sqft |
Source: Realcomp II #20230087391 Report a problem | ||
| 11/10/2023 | Contingent | $1,325,000$152/sqft |
Source: Realcomp II #20230087391 Report a problem | ||
| 10/16/2023 | Listed for sale | $1,325,000-15.9%$152/sqft |
Source: Realcomp II #20230087391 Report a problem | ||
| 9/2/2023 | Listing removed | -- |
Source: Realcomp II #57050097251 Report a problem | ||
| 8/1/2023 | Price change | $1,575,000-1.6%$181/sqft |
Source:  MiRealSource #50097251 Report a problem MiRealSource #50097251 Report a problem | ||
| 6/26/2023 | Price change | $1,600,000-8.6%$184/sqft |
Source: MiRealSource #50097251 Report a problem | ||
| 5/24/2023 | Price change | $1,750,000-4.4%$201/sqft |
Source: MiRealSource #50097251 Report a problem | ||
| 1/12/2023 | Price change | $1,830,000-7.6%$210/sqft |
Source: MiRealSource #50097251 Report a problem | ||
| 12/6/2022 | Listed for sale | $1,980,000$227/sqft |
Source: MiRealSource #50097251 Report a problem | ||
Public tax history
| Year | Property taxes | Tax assessment |
|---|---|---|
| 2024 | -- | $620,000 +32.1% |
| 2023 | -- | $469,300 +9.1% |
| 2022 | -- | $430,300 +5.4% |
| 2021 | -- | $408,300 +1.4% |
| 2020 | -- | $402,800 +1.5% |
| 2019 | -- | $397,000 +12.3% |
| 2018 | $10,846 +8.7% | $353,400 -10.4% |
| 2015 | $9,979 | $394,200 +7.4% |
| 2014 | -- | $367,000 +27.1% |
| 2011 | -- | $288,800 -14.2% |
| 2010 | -- | $336,600 -16.4% |
| 2009 | -- | $402,700 +86% |
| 2002 | -- | $216,500 |
Find assessor info on the county website
Neighborhood: 48348
Nearby homes
- $950,0003 bd3 ba4.2k sqft5007 Rockaway Ln, Clarkston, MI 48348Sold

- $1,721,7004 bd6 ba5.4k sqft4999 Rockaway Ln, Clarkston, MI 48348Off Market
- $890,9005 bd4 ba4.9k sqft5011 Rockaway Ln, Independence, MI 48348Off Market

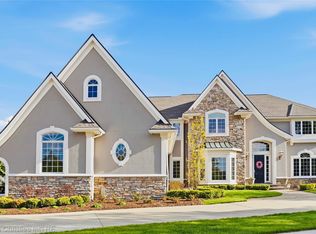
- $1,250,0005 bd6 ba6.7k sqft5011 Rockaway Ln, Clarkston, MI 48348Sold
- $1,749,2005 bd7 ba6.2k sqft4995 Rockaway Ln, Clarkston, MI 48348Off Market
- $890,9004 bd3 ba4.2k sqft5012 Rockaway Ln, Clarkston, MI 48348Off Market
- $1,056,4006 bd5 ba6k sqft5016 Rockaway Ln, Clarkston, MI 48348Off Market
- $992,4004 bd5 ba3.8k sqft5008 Rockaway Ln, Clarkston, MI 48348Off Market
Nearby schools
GreatSchools rating
- 8/10Bailey Lake Elementary SchoolGrades: K-5Distance: 1.7 mi
- 8/10Sashabaw Middle SchoolGrades: 5-8Distance: 1.9 mi
- 9/10Clarkston High SchoolGrades: 7-12Distance: 2.6 mi
Get a cash offer in 3 minutes
Find out how much your home could sell for in as little as 3 minutes with a no-obligation cash offer.
Estimated market value
$1,366,000
Get a cash offer in 3 minutes
Find out how much your home could sell for in as little as 3 minutes with a no-obligation cash offer.
Estimated market value
$1,366,000
- Michigan
- Oakland County
- Clarkston
- 48348
- 5003 Rockaway Ln
Nearby cities
Nearby zip codes
Other Clarkston Topics
