Skip main navigation
Sold for $484,900
  • $484,900

    5003 Scawthorn Dr, Tallahassee, FL 32303

    3beds
    2,134sqft
    Farm, Single Family Residence
    Built in 2023
    0.7 Acres Lot
    $508,200 Zestimate®
    $227/sqft
    $2,950 Estimated rent

    Home value

    $508,200

    $483,000 - $534,000

    $2,950/mo

    Zestimate® history
    Loading
    Loading...

    Owner options

    List your home for rent

    $2,950/mo

    Rent Zestimate®

    Find your next renter with Zillow Rental Manager. Plus, with online applications, you can quickly screen prospective tenants – for free.

    Learn more

    $2,950/mo

    Rent Zestimate®

    Refinance and save

    $3,353/mo

    Est. payment

    Refinancing to a lower rate could help reduce your monthly payments and save thousands over the life of the loan.

    See today's rates

    $3,353/mo

    Est. payment

    Explore your selling options

    Work with a Zillow partner agent

    Leverage their expertise and Zillow's premium Showcase listings to get your home seen by more buyers.

    Get started

    List with your own agent

    Get your home in front of millions of buyers by listing it on Zillow.

    Learn how to do it

    Sell it yourself

    Take full control of how buyers see your home on Zillow by listing For Sale by Owner (FSBO).

    List your home

    What's special

    Modern tileOpen concept floor planBonus roomLarge islandMeticulously designedSplit floor planAmple space
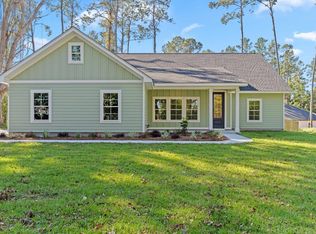
    Welcome to this stunning new construction masterpiece, meticulously designed and built by the esteemed Kasdorf Homes, LLC. This craftsman beauty is awaiting its first owners and will be ready for occupancy by the end of August. Spanning an impressive 2134 square feet, this home offers a spacious and open concept floor plan, perfect for modern living. The split floor plan provides privacy and convenience, while the huge 0.7 acre corner lot offers ample space and tranquility. Nestled on a private paved road directly off of Old Bainbridge, this property provides a secluded feel while still being conveniently close to everything, including I-10. You'll enjoy the benefits of a friendly neighborhood association without the burden of an HOA. Step inside and be greeted by the inviting atmosphere of this 3-bedroom home. Additionally, an office or bonus room with a barn door entrance provides flexibility to suit your needs. The 2.5 bathrooms feature modern tile and luxurious finishes. The heart of the home is the living room, boasting a wood-burning fireplace with a shiplap accent wall that adds warmth and character. The cedar coffers in the tray ceiling create an elegant and unique touch. The kitchen is a chef's dream, with quartz countertops, a large island offering plenty of storage, and sleek matte black finishes that exude contemporary style. Throughout the main living spaces and all bedrooms, you'll find durable and stylish luxury vinyl plank flooring, providing both beauty and functionality. The meticulous attention to detail extends to every aspect of this home. Please note that the pictures provided are from a previous build with the same floor plan, offering a glimpse into the quality and craftsmanship that will be present in your new home. Don't miss this extraordinary opportunity to own a brand-new, move-in ready home in a secluded yet convenient location. Schedule a private showing and explore the endless possibilities that await you in this exceptional new construction build.

    Zillow last checked:

    Listing updated:

    Listed by:

    Tiffany Kasdorf 850-766-8723,

    The Nova Group Realty

    Bought with:

    Katherine Searcy, 3269756

    The Naumann Group Real Estate

    Source: TBR,MLS#: 356351MLS Logo

    Facts & features

    Interior

    Bedrooms & bathrooms
    • Bedrooms: 3
    • Bathrooms: 3
    • Full bathrooms: 2
    • 1/2 bathrooms: 1
    Rooms
    • Room types: Foyer, Office, Other, Pantry
    Primary bedroom
    • Dimensions: 14x16
    Bedroom 2
    • Dimensions: 12x11
    Bedroom 3
    • Dimensions: 12x11
    Dining room
    • Dimensions: 12x9
    Family room
    • Dimensions: 0
    Kitchen
    • Dimensions: 15x12
    Living room
    • Dimensions: 19x18
    Other
    • Dimensions: 12x11
    Heating
    • Central, Electric, Wood
    Cooling
    • Central Air, Ceiling Fan(s), Electric
    Appliances
    • Included: Dishwasher, Ice Maker, Microwave, Oven, Range, Refrigerator
    Features
    • Tray Ceiling(s), High Ceilings, Stall Shower, Vaulted Ceiling(s), Entrance Foyer, Pantry, Split Bedrooms, Walk-In Closet(s)
    • Flooring: Plank, Vinyl
    • Has fireplace: Yes
    Interior area
    • Total structure area: 2,134
    • Total interior livable area: 2,134 sqft

    Property

    Parking
    • Total spaces: 2
    • Parking features: Garage, Two Car Garage
    • Garage spaces: 2
    Features
    • Stories: 1
    • Patio & porch: Covered, Patio, Porch
    • Has view: Yes
    • View description: None
    Lot
    • Size: 0.7 Acres
    • Dimensions: 162 x 188 x 162 x 188
    Details
    • Parcel number: 120732108516811134

    Construction

    Type & style
    • Home type: SingleFamily
    • Architectural style: Craftsman,Farmhouse,One Story
    • Property subtype: Farm, Single Family Residence
    Materials
    • Fiber Cement
    • Foundation: Slab
    Condition
    • Year built: 2023
    Details
    • Warranty included: Yes

    Utilities & green energy

    • Sewer: Septic Tank

    Community & HOA

    Community
    • Subdivision: Florida Pecan Endowment
    Location
    • Region: Tallahassee

    Financial & listing details

    • Price per square foot: $227/sqft
    • Tax assessed value: $406,079
    • Annual tax amount: $4,304
    • Date on market: 3/12/2023
    • Cumulative days on market: 154 days
    • Listing terms: Cash,Conventional,FHA,VA Loan
    • Road surface type: Paved

    Price history

    DateEventPrice
    9/1/2023Sold$484,900$227/sqft
    Source: TBR #356351 Report a problem
    8/13/2023Contingent$484,900$227/sqft
    Source: TBR #356351 Report a problem
    6/21/2023Listed for sale$484,900$227/sqft
    Source: TBR #356351 Report a problem
    4/26/2023Contingent$484,900$227/sqft
    Source: TBR #356351 Report a problem
    3/19/2023Listed for sale$484,900+869.8%$227/sqft
    Source: TBR #356351 Report a problem
    9/4/2009Sold$50,000$23/sqft
    Source: Public Record Report a problem

    Public tax history

    YearProperty taxesTax assessment
    2025$4,304 +14.4%$294,772 +2.9%
    2024$3,764 +1102.8%$286,465 +1264.1%
    2023$313 +7.1%$21,000 +9.1%
    2022$292 +10.6%$19,250 +10%
    2021$264 +1.9%$17,500
    2020$259 -1.4%$17,500
    2019$263 $17,500
    2018$263 -1.2%$17,500
    2017$266 -38.5%$17,500
    2016$432 $17,500
    2015$432 $17,500 -34.2%
    2014$432 $26,600
    2013-- $26,600
    2012-- $26,600
    2011-- $26,600
    2010-- $26,600
    2009-- $26,600
    2008-- --
    2007-- $26,600
    Find assessor info on the county website

    Neighborhood: 32303

    Nearby schools

    GreatSchools rating
    Schools provided by the listing agent
    • Elementary: CANOPY OAKS
    • Middle: RAA
    • High: GODBY

    Source: TBR. This data may not be complete. We recommend contacting the local school district to confirm school assignments for this home.

    Get pre-qualified for a loan
    At Zillow Home Loans, we can pre-qualify you in as little as 5 minutes with no impact to your credit score.

    An equal housing lender. NMLS #10287.

    Sell for more on Zillow
    Get a Zillow Showcase℠ listing at no additional cost and you could sell for .
    $508,200
    2% more
    +$10,164
    With Zillow Showcase(estimated)
    $518,364