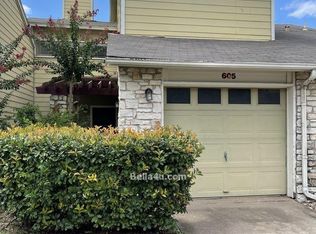
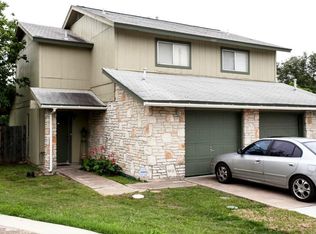
Newly Remodeled 2BR/2BA Duplex Townhome in South Austin | Private Yard & Covered Parking
About the Home:
Interior & Finishes: Bright 912 sq. ft. open floor plan with fresh paint, quartz countertops, stainless steel appliances (gas stove, fridge & microwave included), tile backsplash, and designer plumbing fixtures. Central A/C and heating keep you comfortable year round.
Primary Suite: Spacious bedroom with a walk-in closet and en-suite bathroom.
Guest Room: Includes its own dedicated closet, with a full bathroom across the hallway.
Convenience Included: In-unit washer/dryer located in a private laundry room off the carport.
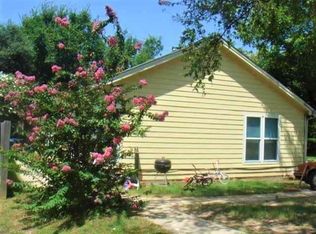
Outdoor Space: Generous, fully fenced private backyard perfect for relaxing or enjoying the outdoors.
Parking: Dedicated covered carport space included.
Location & Neighborhood Highlights:
Unbeatable South Austin location with easy access to I-35, Downtown, the St. Elmo District, and the H-E-B at William Cannon.
Local Spots: Minutes from Meanwhile Brewing, St. Elmo Brewing, Spokesman Coffee, and steps from the local neighborhood market.
Fitness & Outdoors: Quick access to Onnit Gym for workouts or McKinney Falls State Park for hiking, running, and trail exploration. Kuya Wellness Spa is very close by as well.
Lease Terms & Details:
Available: September 1, 2026
Lease Duration: 12-month lease
Utilities: Paid by tenant
Pet Policy: Dogs and cats welcome! (pet fees apply)
Monthly cleaning and lawnmowing available (additional fees apply)
Interested in a tour or have questions? Send a message today and request a tour to schedule an in-person showing!
12 months lease, no smoking allowed, all utilities to be paid by tenant.
Townhouse for rent
Townhouse
Available now
Cats, dogs OK
In unit laundry
Carport parking
What's special
Fresh paintQuartz countertopsTile backsplashDedicated covered carport spaceDesigner plumbing fixtures
- 79 days |
- -- |
- -- |
Zillow last checked:
Listing updated:
Travel times
Facts & features
Interior
Bedrooms & bathrooms
- Bedrooms: 2
- Bathrooms: 2
- Full bathrooms: 2
Appliances
- Included: Dryer, Washer
- Laundry: In Unit
Features
- Walk In Closet
Interior area
- Total interior livable area: 912 sqft
Property
Parking
- Parking features: Carport
- Has carport: Yes
- Details: Contact manager
Details
- Parcel number: 293936
Construction
Type & style
- Home type: Townhouse
- Property subtype: Townhouse
Building
Management
- Pets allowed: Yes
Community & HOA
Location
- Region: Austin
Financial & listing details
- Lease term: 1 Year
Nearby apartments for rent


Price history
| Date | Event | Price |
|---|---|---|
| 8/2/2026 | Price change | $1,595-15.8%$2/sqft |
Source: Zillow Rentals Report a problem | ||
| 7/22/2026 | Listed for rent | $1,895$2/sqft |
Source: Zillow Rentals Report a problem | ||
| 10/5/2022 | Listing removed | -- |
Source: Zillow Rental Manager Report a problem | ||
| 9/16/2022 | Listed for rent | $1,895$2/sqft |
Source: Zillow Rental Manager Report a problem | ||
| 9/9/2022 | Listing removed | -- |
Source: Zillow Rental Manager Report a problem | ||
| 8/9/2022 | Listed for rent | $1,895$2/sqft |
Source: Zillow Rental Manager Report a problem | ||
| 11/18/2020 | Sold | -- |
Source: Realty Austin solds #5463245_78744 Report a problem | ||
| 10/15/2020 | Pending sale | $385,000$422/sqft |
Source: MKS Properties #5463245 Report a problem | ||
| 10/12/2020 | Price change | $385,000-2.5%$422/sqft |
Source: MKS Properties #5463245 Report a problem | ||
| 10/3/2020 | Listed for sale | $395,000$433/sqft |
Source: MKS Properties #5463245 Report a problem | ||