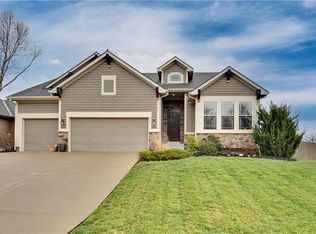
The Homestead II plan. Open floor plan, walk in pantry, box beam ceiling and stained woodwork and doors on the first floor. Inviting kitchen and breakfast room with hardwood flooring, granite counters and designer backsplash. Master bath has walk in shower and whirlpool. Huge master closet with pass thru to laundry. Finished lower level With 9' ceilings, wet bar and built in entertainment center, 2 bedrooms and a full bath. Three car garage and great corner lot! Still time to select finish items.
This property is not currently displayed as for sale or rent on Zillow. This may be different from what's on other websites or public sources.