Skip main navigation
Sold
Street View
  • $1,034,100

    5003 W 112th St, Leawood, KS 66211

    4beds
    4,595sqft
    Single Family Residence
    Built in 1977
    0.5 Acres Lot
    $1,034,100 Zestimate®
    $225/sqft
    $5,191 Estimated rent

    Home value

    $1,034,100

    $962,000 - $1.13M

    $5,191/mo

    Zestimate® history
    Loading
    Loading...

    Owner options

    List your home for rent

    $5,191/mo

    Rent Zestimate®

    Find your next renter with Zillow Rental Manager. Plus, with online applications, you can quickly screen prospective tenants – for free.

    Learn more

    $5,191/mo

    Rent Zestimate®

    Refinance and save

    $5,911/mo

    Est. payment

    Refinancing to a lower rate could help reduce your monthly payments and save thousands over the life of the loan.

    See today's rates

    $5,911/mo

    Est. payment

    Explore your selling options

    Work with a Zillow partner agent

    Leverage their expertise and Zillow's premium Showcase listings to get your home seen by more buyers.

    Get started

    List with your own agent

    Get your home in front of millions of buyers by listing it on Zillow.

    Learn how to do it

    Sell it yourself

    Take full control of how buyers see your home on Zillow by listing For Sale by Owner (FSBO).

    List your home

    What's special

    Community poolBeautiful landscaped walking trailsHalf bathWet barLarge recreational roomModern comfortFree standing tub

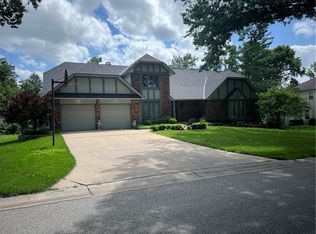
    Timeless architecture meets modern comfort in this beautiful Colonial nestled on an incredible lot in sought after Leawood Country Manor. This home features 4 bedrooms, 3 full baths, 2 half baths, and a executive-like office. Step inside this homes impressive Foyer. Indulge in the chef inspired kitchen with premium appliances. Fall in love with the main floor hearth room, formal dining, formal living with custom built-in, fireplace, and wet bar. Take your time to admire the second-floor primary bedroom with a spa like retreat, with double sinks, designer lighting, custom walk-in shower, free standing tub, three closets, and a beautiful fireplace. Make your way to the updated hallway bathroom, Bedroom 2, and then to Bedroom 3 and 4 that share a spacious bathroom with double sinks. Lower level offers a large recreational room with built-ins surrounding a gas fireplace, half bath, and full fitness gym. This home is location in a matured subdivision with a community pool and beautiful landscaped walking trails. Located near top-rated schools and a just minute from all of your favorite shops.

    This property is not currently displayed as for sale or rent on Zillow. This may be different from what's on other websites or public sources.


    Zillow last checked:

    Listing updated:

    Listed by:

    Erin Miller 816-668-2370,

    ReeceNichols - Country Club Plaza,

    KBT Leawood Team 913-239-2069,

    ReeceNichols - Leawood

    Bought with:

    Aimee Jacobson, 00247107

    Seek Real Estate

    Source: Heartland MLS as distributed by MLS GRID,MLS#: 2438860MLS Logo

    Facts & features

    Interior

    Bedrooms & bathrooms
    • Bedrooms: 4
    • Bathrooms: 5
    • Full bathrooms: 3
    • 1/2 bathrooms: 2
    Bedroom 2
    • Features: Carpet
    • Level: Second
    • Area: 130 Square Feet
    • Dimensions: 13 x 10
    Bedroom 3
    • Features: Carpet
    • Level: Second
    • Area: 210 Square Feet
    • Dimensions: 15 x 14
    Bedroom 4
    • Features: Carpet
    • Level: Second
    • Area: 121 Square Feet
    • Dimensions: 11 x 11
    Primary bathroom
    • Features: Carpet, Fireplace
    • Level: Second
    • Area: 221 Square Feet
    • Dimensions: 17 x 13
    Primary bathroom
    • Features: Double Vanity, Separate Shower And Tub, Walk-In Closet(s)
    • Level: Second
    Breakfast room
    • Level: First
    • Area: 180 Square Feet
    • Dimensions: 15 x 14
    Dining room
    • Level: First
    • Area: 182 Square Feet
    • Dimensions: 14 x 13
    Exercise room
    • Level: Lower
    • Area: 182 Square Feet
    • Dimensions: 14 x 13
    Great room
    • Features: Fireplace, Wet Bar
    • Level: First
    • Area: 270 Square Feet
    • Dimensions: 18 x 15
    Half bath
    • Level: First
    Other
    • Level: Lower
    Hearth room
    • Level: First
    • Area: 255 Square Feet
    • Dimensions: 17 x 15
    Kitchen
    • Features: Kitchen Island, Pantry
    • Level: First
    • Area: 180 Square Feet
    • Dimensions: 15 x 12
    Laundry
    • Features: Built-in Features
    • Level: First
    • Area: 198 Square Feet
    • Dimensions: 11 x 18
    Office
    • Level: First
    • Area: 216 Square Feet
    • Dimensions: 18 x 12
    Recreation room
    • Features: Built-in Features, Carpet, Fireplace
    • Level: Lower
    • Area: 696 Square Feet
    • Dimensions: 29 x 24
    Heating
    • Natural Gas
    Cooling
    • Electric
    Appliances
    • Included: Cooktop, Dishwasher, Microwave, Built-In Electric Oven, Stainless Steel Appliance(s)
    • Laundry: Main Level, Off The Kitchen
    Features
    • Flooring: Carpet, Tile, Wood
    • Basement: Concrete,Finished,Walk-Up Access
    • Number of fireplaces: 3
    • Fireplace features: Basement, Living Room, Master Bedroom
    Interior area
    • Total structure area: 4,595
    • Total interior livable area: 4,595 sqft
    • Finished area above ground: 3,042
    • Finished area below ground: 1,553

    Property

    Parking
    • Total spaces: 2
    • Parking features: Attached
    • Attached garage spaces: 2
    Lot
    • Size: 0.5 Acres
    • Features: Estate Lot
    Details
    • Parcel number: HP270000010012

    Construction

    Type & style
    • Home type: SingleFamily
    • Architectural style: Traditional
    • Property subtype: Single Family Residence
    Materials
    • Wood Siding
    • Roof: Composition
    Condition
    • Year built: 1977

    Utilities & green energy

    • Sewer: Public Sewer
    • Water: City/Public - Verify

    Community & HOA

    Community
    • Subdivision: Leawood Country Manor
    HOA
    • Has HOA: Yes
    • HOA fee: $600 annually
    Location
    • Region: Leawood

    Financial & listing details

    • Price per square foot: $225/sqft
    • Tax assessed value: $830,500
    • Annual tax amount: $9,268
    • Date on market: 6/14/2023
    • Listing terms: Cash,Conventional
    • Ownership: Private

    Price history

    DateEventPrice
    7/17/2023Sold--
    Source: Heartland MLS as distributed by MLS GRID #2438860 Report a problem
    6/17/2023Pending sale$825,000$180/sqft
    Source: ReeceNichols Real Estate #2438860 Report a problem
    6/17/2023Contingent$825,000$180/sqft
    Source: Heartland MLS as distributed by MLS GRID #2438860 Report a problem
    6/14/2023Listed for sale$825,000+15.4%$180/sqft
    Source: Heartland MLS as distributed by MLS GRID #2438860 Report a problem
    9/4/2020Sold--
    Source: Heartland MLS as distributed by MLS GRID #2231821 Report a problem
    7/25/2020Pending sale$715,000$156/sqft
    Source: BHG Kansas City Homes #2231821 Report a problem
    7/22/2020Listed for sale$715,000+50.5%$156/sqft
    Source: BHG Kansas City Homes #2231821 Report a problem
    4/22/2011Listing removed$474,950$103/sqft
    Source: Keller Williams Key Partners #1721678 Report a problem
    4/6/2011Listed for sale$474,950$103/sqft
    Source: Key Partners LLC #1721678 Report a problem
    12/17/2002Sold--
    Source: Agent Provided Report a problem

    Public tax history

    YearProperty taxesTax assessment
    2025$10,660 +1.6%$95,507 +1.8%
    2024$10,497 +2.9%$93,828 +4%
    2023$10,205 -3.9%$90,206 +9%
    2022$10,617 $82,742 +0.6%
    2021-- $82,225 +9.4%
    2020$9,268 $75,152 +3.6%
    2019-- $72,508 +3.5%
    2018-- $70,058 +9.5%
    2017$8,315 +14.6%$63,975 +14.4%
    2016$7,253 +3.2%$55,913 +4.5%
    2015$7,026 +3.9%$53,509 +1.6%
    2013$6,759 +14.5%$52,670
    2012$5,905 +0.4%$52,670 +16.1%
    2010$5,881 +2.3%$45,379 -2.5%
    2009$5,750 -0.4%$46,563 -1.5%
    2008$5,772 +1.7%$47,276
    2007$5,673 +5%$47,276 +4.3%
    2006$5,400 $45,310 +3.8%
    2005-- $43,631
    Find assessor info on the county website

    Neighborhood: 66211

    Nearby schools

    GreatSchools rating
    Schools provided by the listing agent
    • Elementary: Leawood
    • Middle: Leawood Middle
    • High: Blue Valley North

    Source: Heartland MLS as distributed by MLS GRID. This data may not be complete. We recommend contacting the local school district to confirm school assignments for this home.

    Get a cash offer in 3 minutes
    Find out how much your home could sell for in as little as 3 minutes with a no-obligation cash offer.
    Estimated market value
    $1,034,100
    Get a cash offer in 3 minutes
    Find out how much your home could sell for in as little as 3 minutes with a no-obligation cash offer.
    Estimated market value
    $1,034,100