Skip main navigation
Sold for $1,866,000
Street View
  • $1,866,000

    5003 W ELECTRA Lane, Glendale, AZ 85310

    6beds
    4,655sqft
    Single Family Residence
    Built in 2003
    1.05 Acres Lot
    $1,839,000 Zestimate®
    $401/sqft
    $7,282 Estimated rent

    Home value

    $1,839,000

    $1.67M - $2.02M

    $7,282/mo

    Zestimate® history
    Loading
    Loading...

    Owner options

    List your home for rent

    $7,282/mo

    Rent Zestimate®

    Find your next renter with Zillow Rental Manager. Plus, with online applications, you can quickly screen prospective tenants – for free.

    Learn more

    $7,282/mo

    Rent Zestimate®

    Refinance and save

    $8,526/mo

    Est. payment

    Refinancing to a lower rate could help reduce your monthly payments and save thousands over the life of the loan.

    See today's rates

    $8,526/mo

    Est. payment

    Explore your selling options

    Work with a Zillow partner agent

    Leverage their expertise and Zillow's premium Showcase listings to get your home seen by more buyers.

    Get started

    List with your own agent

    Get your home in front of millions of buyers by listing it on Zillow.

    Learn how to do it

    Sell it yourself

    Take full control of how buyers see your home on Zillow by listing For Sale by Owner (FSBO).

    List your home

    What's special

    Covered patioDog yardLarge lawnSingle levelRv gateRaised organic planting bedsDream kitchen
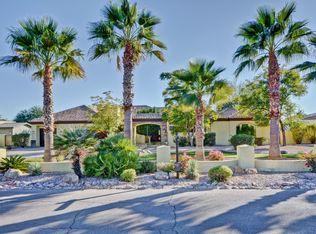
    This is finally the one you've been waiting for! Stroll through the front rose bush adorned courtyard, through the luxurious iron double door grand entrance, into what feels like the pages of a luxury real estate magazine come to life. This freshly painted single level custom built home has an ideal floor plan that includes 6 bedrooms, 4.5 bathrooms, dream kitchen, huge laundry room, extended 3 car epoxy floored garage with electric vehicle charging, tankless gas water heater, and an RV gate, all on a resort-like, fully landscaped and lit acre of property with NO HOA! The current owners carried out a 5 month long complete remodel with the help of professional interior designers and one of the best cabinet makers in the valley. From the dream kitchen, to the spa-like owners' suite, it's easy to see that high-quality, custom touches have been added in every direction you look. The breathtaking, resort-style, oasis of a backyard includes a huge infinity edge play pool with a baja step and stools near the built-in grill/bar, spa w/ water feature, covered patio, large lawn, fire-pit, professionally installed app controlled bistro lighting, basketball court w/ court lights, playhouse, fully enclosed chicken coop, and even a "dog yard" with raised organic planting beds for the green thumbs in your family. Additional upgrades and features are included in the captions of many of the photos. Come check it out in person today to experience all that this one has to offer! Welcome home!

    Zillow last checked:

    Listing updated:

    Listed by:

    Joel Cassidy 602-290-2245,

    Realty ONE Group

    Bought with:

    Tabor M Swallows-Vinck, SA100688000

    Swallows & Associates Realty

    Source: ARMLS,MLS#: 6841912MLS Logo

    Facts & features

    Interior

    Bedrooms & bathrooms
    • Bedrooms: 6
    • Bathrooms: 5
    • Full bathrooms: 4
    • 1/2 bathrooms: 1
    Heating
    • Natural Gas
    Cooling
    • Central Air, Ceiling Fan(s), Programmable Thmstat
    Appliances
    • Included: Built In Recycling, Refrigerator, Built-in Microwave, Dishwasher, Disposal, Gas Range, Gas Oven, Gas Cooktop
    • Laundry: Inside
    Features
    • Pantry, Non-laminate Counter, High Speed Internet, Granite Counters, Double Vanity, Breakfast Bar, 9+ Flat Ceilings, No Interior Steps, Kitchen Island, Full Bth Master Bdrm, Separate Shwr & Tub
    • Flooring: Carpet, Tile
    • Windows: Double Pane Windows, Mechanical Sun Shds, Tinted Windows
    • Has basement: No
    • Number of fireplaces: 2
    • Fireplace features: Fire Pit, Family Room, Master Bedroom, Gas
    Interior area
    • Total structure area: 4,655
    • Total interior livable area: 4,655 sqft

    Property

    Parking
    • Total spaces: 7
    • Parking features: RV Access/Parking, RV Gate, Garage Door Opener, Extended Length Garage, Attch'd Gar Cabinets, Over Height Garage, Storage, Side Vehicle Entry, Temp Controlled, Electric Vehicle Charging Station(s)
    • Garage spaces: 3
    • Uncovered spaces: 4
    Features
    • Stories: 1
    • Patio & porch: Covered, Patio
    • Exterior features: Playground, Private Yard, Sport Court(s), Built-in Barbecue
    • Has private pool: Yes
    • Pool features: Play Pool
    • Has spa: Yes
    • Spa features: Private
    • Fencing: Block
    • Has view: Yes
    • View description: Mountain(s)
    Lot
    • Size: 1.05 Acres
    • Features: North/South Exposure, Sprinklers In Rear, Sprinklers In Front, Desert Back, Desert Front, Gravel/Stone Front, Gravel/Stone Back, Grass Front, Grass Back, Auto Timer H2O Front, Auto Timer H2O Back
    Details
    • Parcel number: 20512164
    • Special conditions: Owner/Agent

    Construction

    Type & style
    • Home type: SingleFamily
    • Architectural style: Santa Barbara/Tuscan
    • Property subtype: Single Family Residence
    Materials
    • Stucco, Wood Frame, Painted, Stone
    • Roof: Tile
    Condition
    • Year built: 2003

    Utilities & green energy

    • Sewer: Public Sewer
    • Water: City Water
    Green energy
    • Energy efficient items: Multi-Zones
    • Water conservation: Tankless Ht Wtr Heat

    Community & HOA

    Community
    • Security: Fire Sprinkler System, Security System Owned
    • Subdivision: SADDLEBACK MEADOWS UNIT 6
    HOA
    • Has HOA: No
    • Services included: No Fees
    Location
    • Region: Glendale

    Financial & listing details

    • Price per square foot: $401/sqft
    • Tax assessed value: $1,318,800
    • Annual tax amount: $7,676
    • Date on market: 1/21/2026
    • Cumulative days on market: 72 days
    • Listing terms: Cash,Conventional
    • Ownership: Fee Simple

    Price history

    DateEventPrice
    6/6/2025Sold$1,866,000-1.7%$401/sqft
    Source: ARMLS #6841912 Report a problem
    4/18/2025Listed for sale$1,899,000$408/sqft
    Source: ARMLS #6841912 Report a problem
    4/17/2025Pending sale$1,899,000$408/sqft
    Source: ARMLS #6841912 Report a problem
    4/11/2025Price change$1,899,000-2.6%$408/sqft
    Source: ARMLS #6841912 Report a problem
    3/27/2025Listed for sale$1,950,000+100%$419/sqft
    Source: ARMLS #6841912 Report a problem
    1/15/2019Sold$975,000-2.5%$209/sqft
    Source: ARMLS #5765932 Report a problem
    10/12/2018Price change$999,999-16.6%$215/sqft
    Source: RE/MAX Professionals #5765932 Report a problem
    8/30/2018Price change$1,199,000+9.1%$258/sqft
    Source: RE/MAX Professionals #5765932 Report a problem
    8/4/2018Price change$1,099,000-6.4%$236/sqft
    Source: RE/MAX Professionals #5765932 Report a problem
    7/18/2018Price change$1,174,000-2.1%$252/sqft
    Source: RE/MAX Professionals #5765932 Report a problem
    6/1/2018Price change$1,199,000-7.7%$258/sqft
    Source: RE/MAX Professionals #5765932 Report a problem
    5/14/2018Listed for sale$1,299,000+60.4%$279/sqft
    Source: RE/MAX Professionals #5765932 Report a problem
    11/25/2014Sold$810,000+32.6%$174/sqft
    Source: Public Record Report a problem
    1/23/2004Sold$610,893$131/sqft
    Source: Public Record Report a problem

    Public tax history

    YearProperty taxesTax assessment
    2025$7,636 +1.4%$131,880 +8%
    2024$7,534 +1.7%$122,100 +64.7%
    2023$7,411 +1.9%$74,146 -12%
    2022$7,270 -0.9%$84,230 -4.3%
    2021$7,340 +3.2%$88,050 +18.1%
    2020$7,111 +3.5%$74,580 +4.3%
    2019$6,868 $71,500 +10.8%
    2018$6,868 +3.7%$64,530 -0.1%
    2017$6,626 +19.5%$64,580 +5.9%
    2016$5,544 +2.7%$60,960 -6.4%
    2015$5,400 $65,160 +25.5%
    2014-- $51,930 +19.5%
    2013-- $43,450 -2.6%
    2012-- $44,620 +11.1%
    2011-- $40,150 -15.4%
    2010-- $47,480 -23.6%
    2009-- $62,130 -14.8%
    2008-- $72,950 +6.5%
    2007-- $68,500 +106.6%
    2006-- $33,150
    2005-- $33,150 +43.9%
    2004-- $23,040 +82.3%
    2003-- $12,640
    2002-- $12,640
    Find assessor info on the county website

    Neighborhood: Deer Valley

    Nearby schools

    GreatSchools rating
    Schools provided by the listing agent
    • Elementary: Las Brisas Elementary School
    • Middle: Hillcrest Middle School
    • High: Sandra Day O'Connor High School
    • District: Deer Valley Unified District

    Source: ARMLS. This data may not be complete. We recommend contacting the local school district to confirm school assignments for this home.

    Get a cash offer in 3 minutes
    Find out how much your home could sell for in as little as 3 minutes with a no-obligation cash offer.
    Estimated market value
    $1,839,000
    Get a cash offer in 3 minutes
    Find out how much your home could sell for in as little as 3 minutes with a no-obligation cash offer.
    Estimated market value
    $1,839,000