Skip main navigation
Active
  • Price cut: $10K (8/12)
    $224,900

    5003 W Ridgewood Dr, Parma, OH 44134

    4beds
    --sqft
    : 
    $1,691/mo
    Get pre-qualified
    Single Family Residence
    Built in 1938
    10,454 Square Feet Lot
    $-- Zestimate®
    $--/sqft
    $-- HOA

    What's special

    First floor bedroomVersatile floor planCharming white picket fenceBackyard shedUpdated white kitchen cabinetsCrisp white cabinetryWood floors throughout
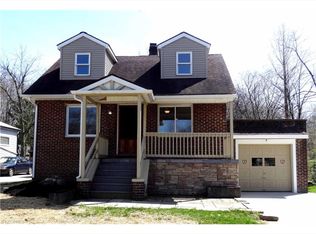
    Welcome to the 4 bedroom, 1.5 bath Cape Cod / Bungalow with a charming white picket fence, updated white kitchen cabinets, first floor bedroom, wood floors throughout and don't miss the exceptional attached 4 car garage with turnaround driveway, wooded fenced lot with a newer shed! The updated kitchen features crisp white cabinetry, ample counter space, eat in breakfast nook with plenty of storage! The versatile floor plan features 1 bedroom down, 3 bedrooms up and an additional bonus room on the 2nd level that is perfect for a home office TV room, craft room or playroom! Storage is abundant with a spacious walk in attic, generous closets and backyard shed. Outside, enjoy the large fenced backyard with mature trees offering privacy and room for entertaining or play! Car enthusiasts, hobbyists or anyone needing extra space will appreciate the incredible attached 4 car garage providing endless possibilities for vehicles or workshop! This home is conveniently located near shopping, dining, parks, school, golf and major highways. Schedule your appointment now, before it's too late!!!
    10 days
    |
    1,124
    |
    82
    |

    Likely to sell faster than

    Zillow last checked:

    Listing updated:

    Listed by:

    Michelle L Krause 440-570-2883 michelle.krause@att.net,

    Keller Williams Elevate

    Source: MLS Now,MLS#: 5232522MLS LogoOriginating MLS: Akron Cleveland Association of REALTORS

      Facts & features

      Interior

      Bedrooms & bathrooms
      • Bedrooms: 4
      • Bathrooms: 2
      • Full bathrooms: 2
      • Main level bathrooms: 1
      • Main level bedrooms: 1
      Primary bedroom
      • Description: Flooring: Hardwood
      • Level: First
      • Dimensions: 13 x 12
      Bedroom
      • Description: Flooring: Hardwood
      • Level: Second
      • Dimensions: 17 x 10
      Bedroom
      • Description: Flooring: Hardwood
      • Level: Second
      • Dimensions: 12 x 10
      Bedroom
      • Description: Flooring: Hardwood
      • Level: Second
      • Dimensions: 12 x 11
      Dining room
      • Description: Flooring: Hardwood
      • Level: First
      • Dimensions: 13 x 12
      Eat in kitchen
      • Description: Eat in Kitchen with loads of Updated white kitchen cabinets! ceiling fan! window blinds
      • Level: First
      • Dimensions: 15 x 15
      Living room
      • Description: Flooring: Hardwood
      • Level: First
      • Dimensions: 16 x 12
      Heating
      • Forced Air
      Cooling
      • Wall/Window Unit(s)
      Features
      • Basement: Unfinished
      • Has fireplace: No
      Video & virtual tour

      Property

      Parking
      • Total spaces: 4
      • Parking features: Attached, Driveway, Garage, On Site, Paved
      • Attached garage spaces: 4
      Features
      • Levels: Two
      • Stories: 2
      • Fencing: Back Yard
      Lot
      • Size: 10,454 Square Feet
      Details
      • Parcel number: 45009005
      • Special conditions: Probate Listing

      Construction

      Type & style
      • Home type: SingleFamily
      • Architectural style: Bungalow
      • Property subtype: Single Family Residence
      Materials
      • Aluminum Siding
      • Roof: Asbestos Shingle
      Condition
      • Year built: 1938

      Utilities & green energy

      • Sewer: Public Sewer
      • Water: Public

      Community & HOA

      HOA
      • Has HOA: No
      Location
      • Region: Parma

      Financial & listing details

      • Tax assessed value: $146,500
      • Annual tax amount: $3,265
      • Date on market: 8/2/2026
      • Cumulative days on market: 13 days
      • Listing terms: Cash,Conventional

        Estimated market value

        Not available

        Estimated sales range

        Not available

        Not available

        Price history

        DateEventPrice
        8/12/2026Price change$224,900-4.3%
        Source: MLS Now #5232522 Report a problem
        8/2/2026Listed for sale$234,900
        Source: MLS Now #5232522 Report a problem

        Public tax history

        YearProperty taxesTax assessment
        2025$2,085 -8.2%$51,280
        2024$2,272 -1.8%$51,280 +13%
        2023$2,314 -0.5%$45,400
        2022$2,326 -3.2%$45,400
        2021$2,403 +24.7%$45,400 +30%
        2020$1,928 -24.6%$34,930
        2019$2,558 +24.6%$34,930
        2018$2,053 +9.2%$34,930 +12.6%
        2017$1,880 +4.1%$31,010
        2016$1,806 +4.1%$31,010
        2015$1,735 -9%$31,010 -7%
        2014$1,906 +2.3%$33,360
        2013$1,864 +4.8%$33,360
        2012$1,779 -2.5%$33,360 -5.7%
        2011$1,825 +10.2%$35,360
        2010$1,656 +0.4%$35,360
        2009$1,649 -8%$35,360 -11%
        2008$1,793 +4.3%$39,730
        2007$1,719 -19.3%$39,730
        2006$2,130 +3%$39,730 +8.3%
        2005$2,067 +11.1%$36,680
        2004$1,860 +1.6%$36,680
        2003$1,830 +5%$36,680 +7.5%
        2002$1,744 -39.7%$34,130
        2001$2,891 -0.1%$34,130
        2000$2,894 $34,130
        Find assessor info on the county website

        Monthly payment

        Est. payment

        Payment breakdown

        Explore the cost of this home by adjusting the details. Changes won't be saved.
        All calculations are estimates and provided by Zillow, Inc. for informational purposes only. Actual amounts may vary.
        HOA fees may include property taxes on listings classified as Co-Ops. Contact the listing agent and/or owner for fee details.
        See how much you could borrow to make a competitive offer.

        Climate risks

        Neighborhood: 44134

        Getting around

        21 / 100
        Car-Dependent
        33 / 100
        Some Transit
        20 / 100
        Somewhat Bikeable

        Nearby schools

        GreatSchools rating
        Schools provided by the listing agent
        • District: Parma CSD - 1824

        Source: MLS Now. This data may not be complete. We recommend contacting the local school district to confirm school assignments for this home.

        A local agent can set up tours, give advice and negotiate with sellers.

        Browse local experts

        Similar homes