Experience refined living on Bishop’s Bay golf course in this fully renovated condo. Recent high-end transformation showcases exceptional craftsmanship + elevated design thru-out. Stunning kitchen offers 2 islands, quartz counters, custom cabs, + high-end appliances Wolf, Bosch + Sub-Zero. ML boasts new hardwood floors, gas fireplace, lux primary suite w/ heated tile bath floors & large walk-in shower. Walk-out LL offers flex space, full bath, bar area w/ bev fridge, wine cooler + ice maker, plus two addtl rooms. Outdoor living shines w/ screened porch w/ composite decking + large paver patio space w/ gas line for grilling. Major mechanical upgrades include 2025 Bryant Evolution furnace & A/C w/ zoning + WiFi thermostats. Oversized garage fits 2 cars plus golf cart, includes epoxy flooring, storage racks, utility sink, + EV pre-wire. Luxury living at its finest.
Sold
$1,200,000
5003 Wenlock Rose Ct, Middleton, WI 53562
2beds
2,626sqft
Half Duplex
Built in 1995
-- sqft lot
$1,195,300 Zestimate®
$457/sqft
$3,046 Estimated rent
Home value
$1,195,300
$1.14M - $1.27M
$3,046/mo
Zestimate® history
Owner options
List your home for rent
$3,046/mo
Rent Zestimate®
Find your next renter with Zillow Rental Manager. Plus, with online applications, you can quickly screen prospective tenants – for free.
$3,046/mo
Rent Zestimate®
Refinance and save
$7,145/mo
Est. payment
Refinancing to a lower rate could help reduce your monthly payments and save thousands over the life of the loan.
$7,145/mo
Est. payment
Explore your selling options
Work with a Zillow partner agent
Leverage their expertise and Zillow's premium Showcase listings to get your home seen by more buyers.
Get startedList with your own agent
Get your home in front of millions of buyers by listing it on Zillow.
Learn how to do itSell it yourself
Take full control of how buyers see your home on Zillow by listing For Sale by Owner (FSBO).
List your homeWhat's special
Zillow last checked:
Listing updated:
Listed by:
Chas Martin,
Sprinkman Real Estate
Bought with:
Maria Antoinette Cannarella, 36765-94
Restaino & Associates
Source: SCWMLS,MLS#: 2016808
Facts & features
Interior
Bedrooms & bathrooms
- Bedrooms: 2
- Bathrooms: 3
- Full bathrooms: 2
- 1/2 bathrooms: 1
- Main level bathrooms: 2
Primary bedroom
- Level: Main
- Area: 208
- Dimensions: 16 x 13
Bedroom 2
- Level: Lower
- Area: 195
- Dimensions: 13 x 15
Family room
- Area: 560
- Dimensions: 28 x 20
Kitchen
- Features: Kitchen Island, Range/Oven, Refrigerator, Dishwasher, Disposal
- Level: Main
- Area: 99
- Dimensions: 9 x 11
Living room
- Level: Main
- Area: 918
- Dimensions: 27 x 34
Heating
- Forced Air, Radiant Floor
Cooling
- Central Air
Appliances
- Included: Washer, Dryer
- Laundry: Main Level
Features
- Walk-In Closet(s), Great room, Vaulted Ceiling(s), Wet Bar, At Least 1 tub, Rec Room, Foyer, Den/Office
- Flooring: Wood or sim. wood floors
- Basement: Full,Full Size Windows/Exposed,Walk-Out Access,Finished,Sump Pump
- Number of fireplaces: 1
- Fireplace features: Gas, 1 fireplace
- Common walls with other units/homes: 1 Common Wall
Interior area
- Total structure area: 2,626
- Total interior livable area: 2,626 sqft
- Finished area above ground: 1,662
Property
Parking
- Total spaces: 2
- Parking features: 2 car Garage, Attached, 2+ spaces assigned, Garage Door Opener
- Attached garage spaces: 2
Features
- Patio & porch: Deck/Balcony, Patio
Details
- Parcel number: 070906110058
- Zoning: RES
Construction
Type & style
- Home type: SingleFamily
- Property subtype: Half Duplex
Materials
- Wood Siding, Brick
Condition
- Year built: 1995
Utilities & green energy
- Sewer: Public Sewer
- Water: Public
- Utilities for property: Cable/Satellite Available
Community & HOA
Community
- Features: Common Green Space
HOA
- Has HOA: Yes
- Amenities included: Parking
- Services included: Snow Removal, Common area maintenance, Reserve fund, Lawn maintenance
- HOA fee: $592 monthly
Location
- Region: Middleton
Financial & listing details
- Price per square foot: $457/sqft
- Tax assessed value: $551,100
- Annual tax amount: $10,216
- Date on market: 2/20/2026
- Listing terms: Arms Length
- Inclusions: Oven/Range, Refrigerator, Dishwasher, Washer, Dryer, Window coverings, Beverage Fridge
- Exclusions: Sellers' Personal Belongings, Great Room Mirror
Price history
| Date | Event | Price |
|---|---|---|
| 6/17/2026 | Sold | $1,200,000-4%$457/sqft |
Source: Public Record Report a problem | ||
| 5/19/2026 | Contingent | $1,250,000$476/sqft |
Source:  WIREX MLS #2017526 Report a problem WIREX MLS #2017526 Report a problem | ||
| 3/23/2026 | Price change | $1,250,000-3.5%$476/sqft |
Source: WIREX MLS #2017526 Report a problem | ||
| 2/20/2026 | Listed for sale | $1,295,000+72.7%$493/sqft |
Source: WIREX MLS #2016808 Report a problem | ||
| 8/30/2024 | Sold | $750,000$286/sqft |
Source: Public Record Report a problem | ||
Public tax history
| Year | Property taxes | Tax assessment |
|---|---|---|
| 2024 | $9,756 +7.7% | $551,100 |
| 2023 | $9,057 +0.1% | $551,100 |
| 2022 | $9,046 +5.5% | $551,100 +27% |
| 2021 | $8,577 +2% | $434,000 +3.3% |
| 2020 | $8,406 +15.3% | $420,300 |
| 2019 | $7,289 +0% | $420,300 |
| 2018 | $7,289 -22.5% | $420,300 -10.1% |
| 2017 | $9,405 +0.8% | $467,700 |
| 2016 | $9,335 -2.2% | $467,700 |
| 2015 | $9,547 +5.6% | $467,700 +11.6% |
| 2014 | $9,043 -3.8% | $419,200 |
| 2013 | $9,402 +1% | $419,200 -7.4% |
| 2012 | $9,312 -1.5% | $452,900 -7.9% |
| 2011 | $9,458 | $491,900 |
| 2010 | $9,458 +6.3% | $491,900 |
| 2009 | $8,896 +6.7% | $491,900 |
| 2008 | $8,337 +2.4% | $491,900 +4.1% |
| 2007 | $8,141 +0.6% | $472,400 +10.2% |
| 2006 | $8,093 +1.8% | $428,800 |
| 2005 | $7,951 | $428,800 |
| 2004 | $7,951 -5.2% | $428,800 +17.6% |
| 2003 | $8,387 +7.9% | $364,700 |
| 2002 | $7,775 +8.4% | $364,700 |
| 2001 | $7,174 +3.1% | $364,700 +16.3% |
| 2000 | $6,955 | $313,700 |
Find assessor info on the county website
Neighborhood: 53562
Nearby homes
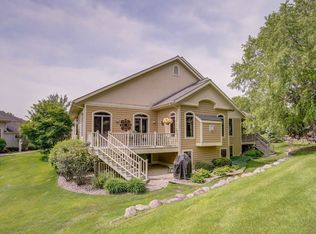
- $848,4003 bd3 ba3.5k sqft5006 Prairie Rose Ct, Middleton, WI 53562Off Market
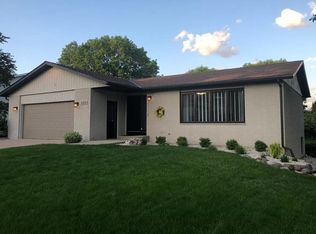
- $636,600-- bd-- ba-- sqft3717 Lexington Cir, Middleton, WI 53562Off Market
- $603,4003 bd3 ba2.4k sqft3713 Lexington Cir, Middleton, WI 53562Off Market
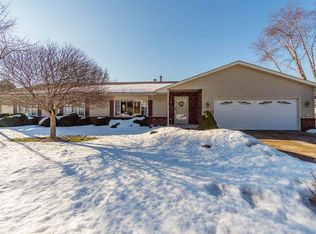
- $726,8005 bd4 ba3.5k sqft5041 Shorecrest Dr, Middleton, WI 53562Off Market
- $317,0002 bd3 ba1.1k sqft5228 Frisco Ct, Middleton, WI 53562Off Market
- $735,300-- bd-- ba-- sqft3709 Lexington Cir, Middleton, WI 53562Off Market
- $600,8003 bd3 ba2.7k sqft5040 Shorecrest Dr, Middleton, WI 53562Off Market
- $724,0003 bd3 ba2.8k sqft5019 Prairie Rose Ct, Middleton, WI 53562For Sale
Nearby schools
GreatSchools rating
- 7/10Northside Elementary SchoolGrades: PK-4Distance: 1.9 mi
- 9/10Kromrey Middle SchoolGrades: 5-8Distance: 2.1 mi
- 9/10Middleton High SchoolGrades: 9-12Distance: 2.4 mi
Schools provided by the listing agent
- Elementary: Northside
- Middle: Kromrey
- High: Middleton
- District: Middleton-Cross Plains
Source: SCWMLS. This data may not be complete. We recommend contacting the local school district to confirm school assignments for this home.
Get a cash offer in 3 minutes
Find out how much your home could sell for in as little as 3 minutes with a no-obligation cash offer.
Estimated market value
$1,195,300
Get a cash offer in 3 minutes
Find out how much your home could sell for in as little as 3 minutes with a no-obligation cash offer.
Estimated market value
$1,195,300
- Wisconsin
- Dane County
- Middleton
- 53562
- 5003 Wenlock Rose Ct
