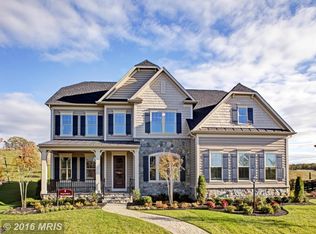
Welcome to this impressive six-bedroom, four-and-a-half-bathroom single-family home offering exceptional space, beautiful architectural details, and multiple areas for everyday living and entertaining. The main level features a dramatic two-story foyer and an expansive open-concept layout with rich hardwood flooring, elegant trim work, and abundant natural light. The gourmet kitchen is a standout, featuring extensive dark cabinetry, granite countertops, a large center island with seating, stainless steel appliances, a decorative tile backsplash, and plenty of workspace and storage. The kitchen opens directly to the spacious living and dining areas, creating an inviting flow throughout the main level. The living room showcases a striking floor-to-ceiling decorative fireplace and a wall of oversized windows overlooking the rear outdoor space. The formal dining room features detailed wainscoting, crown molding, a tray-style ceiling, and large windows, adding an elegant touch to the home. A bedroom and an additional half bath on the main level provide flexible space for a variety of uses. Upstairs, you'll find four generously sized bedrooms, including a spacious primary suite with a luxurious en-suite bathroom. The primary bath features a large soaking tub, a separate tiled shower with glass doors, a double vanity, a granite countertop, and extensive tile work. Additional bedrooms offer comfortable living space, while multiple bathrooms provide convenience throughout the upper level. A dedicated laundry/utility area with built-in wire shelving adds practical storage. The finished lower level provides even more living space, with a large open recreation area, recessed lighting, multiple rooms and closets, and a staircase with decorative iron railing. A separate room with French doors provides additional flexibility for a home office, recreation area, guest space, or other needs. The lower level also includes an additional bedroom and full bathroom. Outdoor living is just as impressive. The home features a spacious covered upper balcony overlooking the property, along with an expansive rear patio finished with brick detailing. The patio includes a built-in circular fire pit area, brick seating walls, and space for outdoor dining and entertaining. The large rear yard provides plenty of open space and attractive views, while the home's rear elevation features multiple windows and French doors that bring the outdoor setting into the living spaces. Additional highlights include six bedrooms, four full bathrooms plus a half bath, multiple living and entertaining areas, hardwood flooring, extensive crown molding and wainscoting, recessed lighting, granite countertops, stainless steel appliances, a stone fireplace, finished lower level, upper balcony, expansive rear patio, built-in fire pit area, and a large yard. This spacious home combines generous living areas with thoughtful finishes and extensive indoor and outdoor amenities, offering a comfortable and versatile place to call home. Pets are welcome with additional non refundable pet fee! Application Qualifications: Minimum monthly income 3 times the tenant's portion of the monthly rent, acceptable rental history, acceptable credit history (when applicable) and criminal history. Lawful sources of income, including housing vouchers, are accepted where required by law. All Bay Management Group residents are automatically enrolled in the Resident Benefits Package (RBP) for $39.95/month, which includes renters insurance, credit building to help boost your credit score with timely rent payments, $1M Identity Protection, HVAC air filter delivery (for applicable properties), move-in concierge service making utility connection and home service setup a breeze during your move-in, our best-in-class resident rewards program, and much more! The Resident Benefits Package is a voluntary program and may be terminated at any time, for any reason, upon thirty (30) days' written notice. Tenants that do not upload their own renters insurance to the Tenant portal 5 days prior to move in will be automatically included in the RBP and the renters insurance program. More details upon application. 24 Hour Emergency Maintenance 4 Full Bathrooms 6 Bedroom Beautiful Flooring Fully Finished Lower Level Gourmet Kitchen Granite Countertops Half Bathroom Kitchen Island Natural Light Online Tenant Portal Pets Welcome Single Family Home
This property is not currently displayed as for sale or rent on Zillow. This may be different from what's on other websites or public sources.