Welcome to 5004 Booth Falls Trail, a beautiful three-bedroom, two-and-a-half-bath home in Bryan’s Oakmont subdivision. Inside, a welcoming entry opens to the spacious living room with a floor-to-ceiling brick fireplace as a warm focal point. The kitchen features an oversized island and beautiful backsplash, while the adjoining dining area is framed by backyard views and an elegant chandelier. The privately situated primary suite offers tray ceilings, great natural light, dual vanities, a walk-in shower, and timeless neutral checkered accent tile. Two additional bedrooms each include their own closet and share a well-appointed bathroom with guest access. An office, nearby laundry room, and half bath add everyday convenience. Outside, the shaded back patio overlooks the large backyard. Oakmont offers walking trails, a fenced playground, resort-style pools, a workout facility, meeting spaces, and a self-serve coffee bar with private key card access.
For sale
$498,500
5004 Booth Falls Trl, Bryan, TX 77802
3beds
2,163sqft
Single Family Residence
Built in 2025
9,060 Square Feet Lot
$493,100 Zestimate®
$230/sqft
$50/mo HOA
What's special
Floor-to-ceiling brick fireplaceWelcoming entryLarge backyardGreat natural lightShaded back patioTray ceilingsOversized island
- 84 days
- 149
- 13
Zillow last checked:
Listing updated:
Listed by:
Jennifer Zweiacker TREC #0554730 979-324-4796,
Zweiacker & Associates
Source: HAR,MLS#: 87839779
Facts & features
Interior
Bedrooms & bathrooms
- Bedrooms: 3
- Bathrooms: 3
- Full bathrooms: 2
- 1/2 bathrooms: 1
Primary bedroom
- Level: First
- Area: 180
- Dimensions: 15 x 12
Bedroom
- Level: First
- Area: 132
- Dimensions: 12 x 11
Bedroom
- Level: First
- Area: 132
- Dimensions: 12 x 11
Other
- Level: First
- Area: 88
- Dimensions: 11 x 8
Other
- Level: First
- Dimensions: Half
Other
- Level: First
- Dimensions: Full
Dining room
- Level: First
- Area: 132
- Dimensions: 12 x 11
Kitchen
- Level: First
- Area: 247
- Dimensions: 19 x 13
Living room
- Level: First
- Area: 352
- Dimensions: 22 x 16
Primary bath
- Level: First
- Dimensions: Full
Utility room
- Level: First
- Area: 77
- Dimensions: 11 x 7
Heating
- Natural Gas
Cooling
- Electric
Appliances
- Included: Electric Oven, Microwave, Gas Cooktop, Dishwasher
- Laundry: Washer Hookup
Features
- All Bedrooms Down, Split Plan
- Number of fireplaces: 1
- Fireplace features: Gas Log
Interior area
- Total structure area: 2,163
- Total interior livable area: 2,163 sqft
Property
Parking
- Total spaces: 2
- Parking features: Attached
- Attached garage spaces: 2
Features
- Stories: 1
Lot
- Size: 9,060 Square Feet
- Features: Other, 0 Up To 1/4 Acre
Details
- Parcel number: 451678
Construction
Type & style
- Home type: SingleFamily
- Architectural style: Traditional
- Property subtype: Single Family Residence
Materials
- Brick
- Foundation: Slab
- Roof: Composition,Wood
Condition
- New construction: No
- Year built: 2025
Utilities & green energy
- Sewer: Public Sewer
- Water: Public
Community & HOA
Community
- Subdivision: Oakmont Ph 4b
HOA
- Has HOA: Yes
- HOA fee: $600 annually
Location
- Region: Bryan
Financial & listing details
- Price per square foot: $230/sqft
- Annual tax amount: $5,778
- Date on market: 7/14/2026
- Listing terms: Cash,Conventional,FHA,VA Loan
Estimated market value
$493,100
$468,000 - $518,000
$2,619/mo
Price history
| Date | Event | Price |
|---|---|---|
| 7/13/2026 | Listed for sale | $498,500+5.5%$230/sqft |
Source:  BCSMLS #26008911 Report a problem BCSMLS #26008911 Report a problem | ||
| 10/21/2025 | Sold | -- |
Source: BCSMLS #25008589 Report a problem | ||
| 10/13/2025 | Pending sale | $472,500$218/sqft |
Source: BCSMLS #25008589 Report a problem | ||
| 8/5/2025 | Listed for sale | $472,500+0%$218/sqft |
Source: BCSMLS #25008589 Report a problem | ||
| 8/1/2025 | Listing removed | $472,4990%$218/sqft |
Source: BCSMLS #25001060 Report a problem | ||
| 7/26/2025 | Price change | $472,500+0%$218/sqft |
Source:  NextHome #25001060 Report a problem NextHome #25001060 Report a problem | ||
| 5/13/2025 | Price change | $472,4990%$218/sqft |
Source: BCSMLS #25001060 Report a problem | ||
| 1/31/2025 | Listed for sale | $472,500$218/sqft |
Source: BCSMLS #25001060 Report a problem | ||
Public tax history
Tax history is unavailable.
Monthly payment
Est. payment
Payment breakdown
Explore the cost of this home by adjusting the details. Changes won't be saved.Climate risks
Neighborhood: 77802
Nearby schools
Schools provided by the listing agent
- Elementary: Sam Houston Elementary School (Bryan)
- Middle: Arthur L Davila Middle
- High: Bryan High School
Source: HAR. This data may not be complete. We recommend contacting the local school district to confirm school assignments for this home.
Similar homes
- from $478,9003 bd2 ba2.2k sqftThe Debbie Plan, Oakmont, Bryan, TX 77802New Construction
 RNL Homes
 - from $517,9004 bd4 ba2.5k sqftThe Lucia Plan, Oakmont, Bryan, TX 77802New Construction
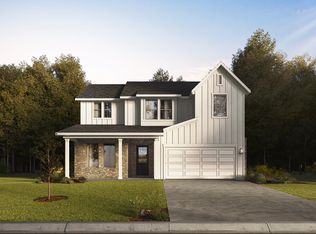 RNL Homes
 - $438,0004 bd3 ba2.1k sqft4309 Appalachian Trl, Bryan, TX 77802For Sale
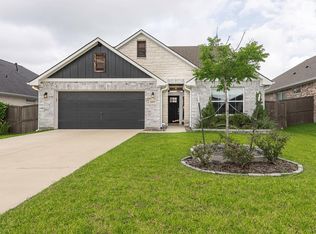 MLS ID #52881952, John Green, Keller Williams Realty Brazos Valley office. HAR
 - $605,0503 bd4 ba2.5k sqft5012 Royal Arch Dr, Bryan, TX 77802New Construction
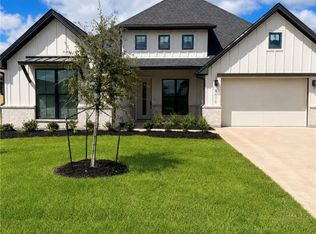 MLS ID #26010138, Golnaz Apgar, NextHome Realty Solutions BCS. BCSMLS
