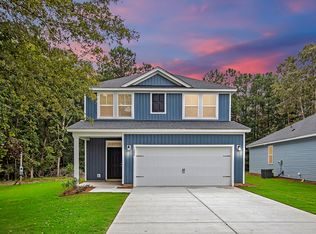
Move-in this September! BIG NEWS-- UPDATE- Currently offering $15,000 in closing costs + FULL Appliance Package + Garage Door OpenerEnjoy brand-new construction Lowcountry Living in the peaceful town of Lincolnville--where modern homes meet small-town charm. Perfectly located just 5 minutes to Summerville with easy access to I-26 and Charleston, Lincolnville delivers quiet living, room to grow, and everyday convenience just moments away from all that matters most. A fantastic opportunity for buyers seeking fresh design, value, and a relaxed lifestyle without sacrificing location. The Salters! A 4 bed/3 bath home with a spacious primary and a secondary bedroom on the main + 2 bedrooms up and a loft! Open concept, intuitive flow, and highly appointed all on a corner homesite.
Active
$374,999
5004 Buggs Ln, Summerville, SC 29485
4beds
1,736sqft
Single Family Residence
Built in 2026
3,484 Square Feet Lot
$374,500 Zestimate®
$216/sqft
$-- HOA
What's special
Corner homesiteHighly appointedIntuitive flowOpen concept
- 112 days
- 10
- 2
Zillow last checked:
Listing updated:
Listed by:
HQ Real Estate LLC
Source: CTMLS,MLS#: 26015974
Facts & features
Interior
Bedrooms & bathrooms
- Bedrooms: 4
- Bathrooms: 3
- Full bathrooms: 2
- 1/2 bathrooms: 1
Rooms
- Room types: Family Room, Loft, Office, Breakfast Room, Eat-In-Kitchen, Family, Laundry, Pantry
Heating
- Central, Electric, Heat Pump
Cooling
- Central Air
Appliances
- Laundry: Washer Hookup, Laundry Room
Features
- Ceiling - Smooth, High Ceilings, Kitchen Island, Walk-In Closet(s), Eat-in Kitchen, Pantry
- Flooring: Carpet, Ceramic Tile, Luxury Vinyl
- Has fireplace: No
Interior area
- Total structure area: 1,736
- Total interior livable area: 1,736 sqft
Property
Parking
- Total spaces: 1
- Parking features: Garage
- Garage spaces: 1
Features
- Levels: Two
- Stories: 2
- Entry location: Ground Level
- Patio & porch: Patio, Front Porch
Lot
- Size: 3,484 Square Feet
Details
- Special conditions: 10 Yr Warranty
Construction
Type & style
- Home type: SingleFamily
- Architectural style: Contemporary,Traditional
- Property subtype: Single Family Residence
Materials
- Vinyl Siding
- Foundation: Slab
- Roof: Architectural
Condition
- New construction: Yes
- Year built: 2026
Details
- Warranty included: Yes
Utilities & green energy
- Sewer: Public Sewer
- Water: Public
- Utilities for property: Dominion Energy
Green energy
- Green verification: HERS Index Score
Community & HOA
Community
- Features: Trash
- Subdivision: Founders Park
Location
- Region: Summerville
Financial & listing details
- Price per square foot: $216/sqft
- Date on market: 6/2/2026
- Listing terms: Cash,Conventional,FHA,USDA Loan,VA Loan
Estimated market value
$374,500
$356,000 - $393,000
$2,673/mo
Price history
| Date | Event | Price |
|---|---|---|
| 6/10/2026 | Price change | $374,999-0.3%$216/sqft |
Source:  Hunter Quinn Homes Report a problem Hunter Quinn Homes Report a problem | ||
| 6/6/2026 | Price change | $375,999+0.3%$217/sqft |
Source: Hunter Quinn Homes Report a problem | ||
| 6/2/2026 | Listed for sale | $374,999-0.3%$216/sqft |
Source:  CTMLS #26015974 Report a problem CTMLS #26015974 Report a problem | ||
| 6/2/2026 | Listing removed | $375,999$217/sqft |
Source: CTMLS #26010256 Report a problem | ||
| 5/8/2026 | Price change | $375,999+2.7%$217/sqft |
Source: CTMLS #26010256 Report a problem | ||
| 4/22/2026 | Price change | $365,999+2.8%$211/sqft |
Source: CTMLS #26010256 Report a problem | ||
| 4/10/2026 | Listed for sale | $355,999$205/sqft |
Source: CTMLS #26010256 Report a problem | ||
Public tax history
Tax history is unavailable.
Monthly payment
Est. payment
Payment breakdown
Explore the cost of this home by adjusting the details. Changes won't be saved.Climate risks
Neighborhood: 29485
Nearby schools
Schools provided by the listing agent
- Elementary: Ladson
- Middle: Deer Park
- High: Stall
Source: CTMLS. This data may not be complete. We recommend contacting the local school district to confirm school assignments for this home.
- $390,0215 bd3 ba1.7k sqft3434 Evergreen Oak Rd, Summerville, SC 29485New Construction

- $359,0003 bd3 ba1.5k sqft3438 Evergreen Oak Rd, Summerville, SC 29485New Construction
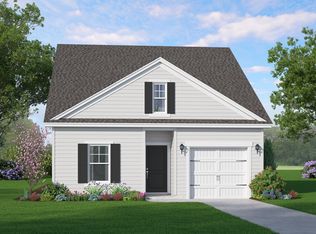
- $364,0004 bd3 ba1.7k sqft3442 Evergreen Oak Rd, Summerville, SC 29485New Construction
- $369,0005 bd3 ba1.7k sqft5020 Buggs Ln, Summerville, SC 29485New Construction
Similar homes
- $369,0004 bd3 ba1.7k sqft3403 Evergreen Oak Rd, Summerville, SC 29485New Construction
 CTMLS
CTMLS - $359,0004 bd3 ba1.7k sqft5016 Buggs Ln, Summerville, SC 29485New ConstructionCTMLS
- $369,0004 bd3 ba1.7k sqft5073 Buggs Ln, Summerville, SC 29485New Construction
 CTMLS
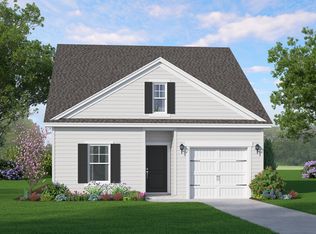
CTMLS - from $357,9003 bd3 ba1.7k sqftSalters Plan, Founder's Park, Summerville, SC 29485New Construction
 Hunter Quinn Homes
 - $369,0005 bd3 ba1.7k sqft5020 Buggs Ln, Summerville, SC 29485New ConstructionCTMLS
- $390,0215 bd3 ba1.7k sqft3434 Evergreen Oak Rd, Summerville, SC 29485New ConstructionMLS ID #26022635, Brian Mullinax. CTMLS
- $345,9004 bd3 ba1.7k sqft3000 Lane Pl, Summerville, SC 29486For SaleMLS ID #25028287, Trevor Kline. CTMLS
- $386,0503 bd2 ba1.7k sqft129 Orchard Blossom Ln, Summerville, SC 29485New ConstructionCTMLS
- $427,3404 bd3 ba2.1k sqft613 Cropfield Dr, Summerville, SC 29485New ConstructionCTMLS
- $399,9903 bd3 ba2k sqft425 Cadbury Loop, Summerville, SC 29486New ConstructionCTMLS
- $350,0004 bd3 ba2k sqft1059 Grace Field Ave, Summerville, SC 29485For SaleMLS ID #26025348, Lindsey Martin. CTMLS
- $525,0003 bd3 ba2.2k sqft0 Pointer Dr, Summerville, SC 29485For SaleMLS ID #26024728, Chad Murdock. CTMLS
