***FABULOUS NEW UPDATES AND NEW PRICE*** Recently updated home located on a prime corner lot in the popular De Voss neighborhood of San Jose. Located within the distinguished Union school district this home falls within the Alta Vista, Union and Leigh catchment area popular with young families. The primary bedroom suite benefits from a fully remodeled modern bathroom with large stall shower, double sinks and bidet complemented by a skylight that adds abundant natural light. The updated kitchen features modern appliances such as a Monogram professional gas range, vent hood and 3 rack dishwasher. Attractive quartz counters make prep and cleanup a breeze. Enjoy the warmth of a wood-burning fireplace in a separate family room that also opens to the spacious covered patio. A family bathroom features corner stall shower and modern finishes. Upgraded infrastructure includes new central heating and AC providing year-round comfort as well as a newer 200 Amp panel and new water heater. Laundry facilities with pedestal mounted washer and dryer are located in the garage, which includes two spaces and an EV Level 2 hookup. The backyard is easily accessible from the side offering potential for RV/boat storage. There is scope for further expansion for those looking to add value in the future.
Pending
Price cut: $100K (7/8)
$1,698,000
5004 Carm Ave, San Jose, CA 95124
3beds
1,280sqft
Single Family Residence, Residential
Built in 1957
6,500 Square Feet Lot
$1,675,300 Zestimate®
$1,327/sqft
$-- HOA
What's special
Fully remodeled modern bathroomPrimary bedroom suitePrime corner lotAttractive quartz countersLarge stall showerModern appliancesSpacious covered patio
- 70 days |
- 1,303 |
- 62 |
Zillow last checked:
Listing updated:
Listed by:
Slater Thomson Team 70010008 408-205-3758,
Intero Real Estate Services 408-357-5700
Source: MLSListings Inc,MLS#: ML82046090
Facts & features
Interior
Bedrooms & bathrooms
- Bedrooms: 3
- Bathrooms: 2
- Full bathrooms: 2
Bedroom
- Features: PrimaryBedroomonGroundFloor
Bathroom
- Features: Bidet, DoubleSinks, DualFlushToilet, PrimaryStallShowers, StallShower2plus, Tile, UpdatedBaths, FullonGroundFloor
Dining room
- Features: DiningArea
Family room
- Features: SeparateFamilyRoom
Kitchen
- Features: _220VoltOutlet, ExhaustFan
Heating
- Central Forced Air
Cooling
- Central Air
Appliances
- Included: Gas Cooktop, Dishwasher, Exhaust Fan, Disposal, Electric Oven/Range, Washer/Dryer
- Laundry: In Garage
Features
- One Or More Skylights
- Flooring: Other, Tile
- Number of fireplaces: 1
- Fireplace features: Wood Burning
Interior area
- Total structure area: 1,280
- Total interior livable area: 1,280 sqft
Video & virtual tour
Property
Parking
- Total spaces: 2
- Parking features: Attached, Off Street, On Street
- Attached garage spaces: 2
Features
- Stories: 1
- Exterior features: Back Yard, Fenced, Storage Shed Structure
- Fencing: Back Yard
Lot
- Size: 6,500 Square Feet
- Features: Level
Details
- Additional structures: Sheds
- Parcel number: 41940069
- Zoning: R1-8
- Special conditions: Standard
Construction
Type & style
- Home type: SingleFamily
- Architectural style: Ranch
- Property subtype: Single Family Residence, Residential
Materials
- Foundation: Concrete Perimeter and Slab
- Roof: Composition
Condition
- New construction: No
- Year built: 1957
Utilities & green energy
- Gas: PublicUtilities
- Sewer: Public Sewer
- Water: Public
- Utilities for property: Public Utilities, Water Public
Community & HOA
Location
- Region: San Jose
Financial & listing details
- Price per square foot: $1,327/sqft
- Tax assessed value: $1,690,650
- Annual tax amount: $23,078
- Date on market: 5/12/2026
- Listing agreement: ExclusiveRightToSell
Estimated market value
$1,675,300
$1.59M - $1.76M
$4,843/mo
Price history
| Date | Event | Price |
|---|---|---|
| 7/15/2026 | Pending sale | $1,698,000$1,327/sqft |
Source:  MLSListings Inc #ML82046090 Report a problem MLSListings Inc #ML82046090 Report a problem | ||
| 7/8/2026 | Price change | $1,698,000-5.6%$1,327/sqft |
Source: MLSListings Inc #ML82046090 Report a problem | ||
| 6/12/2026 | Price change | $1,798,000-5.3%$1,405/sqft |
Source: MLSListings Inc #ML82046090 Report a problem | ||
| 5/12/2026 | Listed for sale | $1,898,000+16.8%$1,483/sqft |
Source: MLSListings Inc #ML82046090 Report a problem | ||
| 9/6/2022 | Sold | $1,625,000-4.3%$1,270/sqft |
Source: Public Record Report a problem | ||
| 8/8/2022 | Contingent | $1,698,000$1,327/sqft |
Source:  MLSListings Inc #ML81901816 Report a problem MLSListings Inc #ML81901816 Report a problem | ||
| 7/27/2022 | Listed for sale | $1,698,000$1,327/sqft |
Source: MLSListings Inc #ML81901816 Report a problem | ||
Public tax history
| Year | Property taxes | Tax assessment |
|---|---|---|
| 2025 | $23,078 +2.8% | $1,690,650 +2% |
| 2024 | $22,457 +1.9% | $1,657,500 +2% |
| 2023 | $22,029 +273.1% | $1,625,000 +364.4% |
| 2022 | $5,904 +2.7% | $349,911 +2% |
| 2021 | $5,747 +2.7% | $343,051 +1% |
| 2020 | $5,593 | $339,534 +2% |
| 2019 | $5,593 +4.8% | $332,877 +2% |
| 2018 | $5,336 | $326,351 +2% |
| 2017 | $5,336 +1.5% | $319,953 +2% |
| 2016 | $5,259 +6.7% | $313,680 +1.5% |
| 2015 | $4,930 +10.7% | $308,969 +2% |
| 2014 | $4,452 | $302,917 +0.5% |
| 2013 | -- | $301,549 +2% |
| 2012 | -- | $295,637 +2% |
| 2011 | -- | $289,841 +0.8% |
| 2010 | -- | $287,676 -0.2% |
| 2009 | -- | $288,360 +2% |
| 2008 | -- | $282,707 +2% |
| 2007 | -- | $277,165 +2% |
| 2006 | -- | $271,732 +2% |
| 2005 | -- | $266,405 +2% |
| 2004 | -- | $261,182 +1.9% |
| 2003 | -- | $256,396 +2% |
| 2002 | -- | $251,369 +2% |
| 2001 | -- | $246,441 |
Find assessor info on the county website
Monthly payment
Est. payment
Payment breakdown
Explore the cost of this home by adjusting the details. Changes won't be saved.Climate risks
Neighborhood: Cambrian Park
Nearby schools
GreatSchools rating
- 10/10Alta Vista Elementary SchoolGrades: K-5Distance: 1.3 mi
- 10/10Union Middle SchoolGrades: 6-8Distance: 0.9 mi
- 10/10Leigh High SchoolGrades: 9-12Distance: 0.3 mi
Schools provided by the listing agent
- Elementary: AltaVistaElementary_1
- Middle: UnionMiddle
- High: LeighHigh
- District: UnionElementary
Source: MLSListings Inc. This data may not be complete. We recommend contacting the local school district to confirm school assignments for this home.
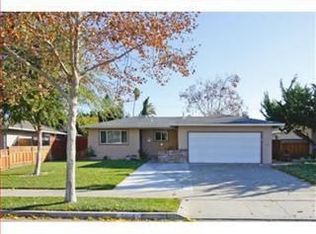
- $1,689,2003 bd2 ba1.2k sqft5014 Carm Ave, San Jose, CA 95124Off Market
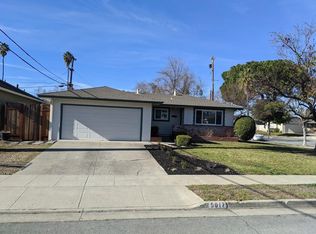
- $1,746,1003 bd2 ba1.2k sqft5017 Noella Way, San Jose, CA 95124Off Market
- $2,175,8004 bd3 ba1.9k sqft5027 Noella Way, San Jose, CA 95124Off Market
- $1,698,4003 bd2 ba1.2k sqft5024 Carm Ave, San Jose, CA 95124Off Market
- $1,896,6003 bd2 ba1.2k sqft5005 Carm Ave, San Jose, CA 95124Off Market
- $2,033,9003 bd2 ba1.7k sqft5037 Noella Way, San Jose, CA 95124Off Market
- $1,763,0003 bd2 ba1.2k sqft5015 Carm Ave, San Jose, CA 95124Off Market
- $1,785,9003 bd2 ba1.2k sqft5034 Carm Ave, San Jose, CA 95124Off Market
A local agent can set up tours, give advice and negotiate with sellers.
Similar homes
- $1,698,0003 bd2 ba1.6k sqft3495 New Jersey Ave, San Jose, CA 95124For Sale
 MLS ID #ML82053622, Team Bedbury. MLSListings Inc
 - $1,798,0004 bd2 ba1.5k sqft4875 Pepperwood Way, San Jose, CA 95124For Sale
 MLS ID #41139400, Cj Salazar. eXp Realty
 - $1,590,0004 bd2 ba1.4k sqft5064 Trenary Way, San Jose, CA 95118For Sale
 MLS ID #ML82054993, Mehdi Kousha. MLSListings Inc
 - $1,525,0003 bd2 ba1k sqft5256 Dent Ave, San Jose, CA 95118For Sale
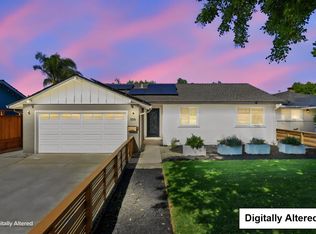 MLS ID #ML82052409, Yamina Wu. MLSListings Inc
 - $1,700,0003 bd2 ba1.4k sqft1221 Castlemont Ave, San Jose, CA 95128For SaleMLS ID #ML82052322, Kim Richman. MLSListings Inc
- $1,699,0003 bd2 ba1.4k sqft1590 Calle De Aida, San Jose, CA 95118For SaleMLS ID #ML82049897, Tina T Nguyen. MLSListings Inc
- $1,698,0004 bd3 ba1.7k sqft2123 Leon Dr, San Jose, CA 95128For SaleMLS ID #ML82053629, Andrew Watson. MLSListings Inc
- $1,695,0003 bd2 ba1.2k sqft1791 Kirkland Ave, San Jose, CA 95125For SaleMLS ID #ML82050369, Mark Chiavetta. MLSListings Inc
- $1,599,8003 bd2 ba1.4k sqft3388 Picadilly Dr, San Jose, CA 95118For SaleMLS ID #ML82052253, Pamela Berg. MLSListings Inc
- $1,648,8893 bd2 ba1.2k sqft1434 Myrtle Ave, San Jose, CA 95118For SaleMLS ID #ML82050474, Tim Alford. MLSListings Inc
- $1,798,8883 bd2 ba1.1k sqft1315 Glen Eyrie Ave, San Jose, CA 95125For SaleMLS ID #ML82051164, Nate Kelly. MLSListings Inc
- $1,598,0003 bd2 ba1.5k sqft1496 Portobelo Dr, San Jose, CA 95118For SaleMLS ID #ML82052267, Alana George. MLSListings Inc
- $1,449,9503 bd2 ba1.2k sqft1562 Kooser Rd, San Jose, CA 95118For SaleMLS ID #ML82053091, Matt Cossell. MLSListings Inc
- $1,698,0003 bd2 ba1.2k sqft181 Warwick Dr, Campbell, CA 95008For SaleMLS ID #ML82047935, Jim Higgins. MLSListings Inc
- $1,398,8883 bd2 ba1.2k sqft2130 Roenoke Way, San Jose, CA 95128For SaleMLS ID #ML82047469, Kip Barnard. MLSListings Inc
- $1,499,0003 bd2 ba1.5k sqft6152 Cahalan Ave, San Jose, CA 95123For SaleMLS ID #ML82050604, Mary Clark. MLSListings Inc
- $1,800,0004 bd3 ba1.8k sqft1304 Antwerp Ln, San Jose, CA 95118For SaleMLS ID #ML82043966, Samit Shah. MLSListings Inc
- $1,298,8883 bd2 ba1.1k sqft3011 Arroba Way, San Jose, CA 95118For SaleMLS ID #ML82053511, Mridah Gopavarapu. MLSListings Inc
- $1,849,9504 bd2 ba1.8k sqft6385 Tamalpais Ave, San Jose, CA 95120For SaleMLS ID #ML82051442, Priti Patel. MLSListings Inc
- $1,638,8883 bd2 ba1.8k sqft4276 Lynfield Ln, San Jose, CA 95136For SaleMLS ID #ML82040288, Kelly Gaudreau. MLSListings Inc
Local buyer's agents are ready to help
