Skip main navigation
Off market
  • $431,300

    5004 Castle Point Ct, Glen Allen, VA 23060

    5beds
    1,729sqft
    Detached
    Built in 1989
    9,949 Square Feet Lot
    $431,300 Zestimate®
    $249/sqft
    $2,736 Estimated rent

    Home value

    $431,300

    $410,000 - $453,000

    $2,736/mo

    Zestimate® history
    Loading
    Loading...

    Owner options

    List your home for rent

    $2,736/mo

    Rent Zestimate®

    Find your next renter with Zillow Rental Manager. Plus, with online applications, you can quickly screen prospective tenants – for free.

    Learn more

    $2,736/mo

    Rent Zestimate®

    Refinance and save

    $2,576/mo

    Est. payment

    Refinancing to a lower rate could help reduce your monthly payments and save thousands over the life of the loan.

    See today's rates

    $2,576/mo

    Est. payment

    Explore your selling options

    Work with a Zillow partner agent

    Leverage their expertise and Zillow's premium Showcase listings to get your home seen by more buyers.

    Get started

    List with your own agent

    Get your home in front of millions of buyers by listing it on Zillow.

    Learn how to do it

    Sell it yourself

    Take full control of how buyers see your home on Zillow by listing For Sale by Owner (FSBO).

    List your home

    What's special

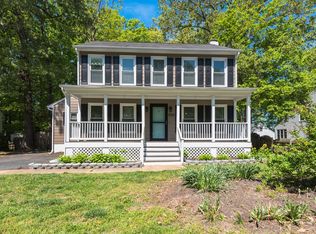
    Charming Cape in Castle Point. 5 Bedrooms (2 down/3 up). You will love the many upgrades this home offers. Located on a cul-de-sac lot and move in ready. A great location - just minutes to great schools, fine dining, shopping and so much more. Carefree laminate flooring throughout the first floor. Living Rm w/FP, recessed lighting & custom trim pkg. The eat-in kitchen w/new counter tops, sink, range hood and dishwasher also includes a pantry, beverage center, under cabinet & recessed lighting. Two Bedrooms and a Full Bath w/Laundry are also on the 1st flr. The entire 2nd flr. has new carpet & padding (2017). The Master Bedroom is spacious with 2 closets, CF & skylight. 2 add'l Bedrooms are on the 2nd level plus a Full Bath w/skylight & wainscoting. There is a large fenced backyard w/storage shed and workshop. Also located in the backyard are trees w/hammock hooks, a trampoline, firepit ring and swing. You will love the large deck that is the perfect setting for Relaxing and Entertaining. Other key features include a new 50 Yr. Roof, Vinyl Siding, porch railings & gutters (2016), HVAC unit replaced 2014, Fast Track Closet System, Ring/Video Doorbell, Touch Pad Entry Avail

    This property is off market, which means it's not currently listed for sale or rent on Zillow. This may be different from what's available on other websites or public sources.
    Facts & features

    Interior

    Bedrooms & bathrooms
    • Bedrooms: 5
    • Bathrooms: 2
    • Full bathrooms: 2
    Heating
    • Heat pump, Electric
    Cooling
    • Central
    Features
    • Flooring: Carpet, Laminate
    • Attic: Pull Down
    • Has fireplace: Yes
    Interior area
    • Total interior livable area: 1,729 sqft

    Property

    Features
    • Exterior features: Composition
    Lot
    • Size: 9,949 sqft
    Details
    • Parcel number: 7607660363

    Construction

    Type & style
    • Home type: SingleFamily
    • Property subtype: Detached
    Materials
    • Other
    • Foundation: Crawl/Raised
    • Roof: Composition
    Condition
    • Year built: 1989

    Utilities & green energy

    • Sewer: Public Sewer

    Community & neighborhood

    Location
    • Region: Glen Allen

    Other

    Other facts
    • Disclosures: Listing Attachment, Property
    • New Resale: Resale (occupied at least once)
    • Property Sub Type: Detached
    • Property Type: Single Family
    • Attic: Pull Down
    • Basement Type: Crawl Space
    • Roof: Dimensional
    • Structure: Frame
    • Style: Cape
    • Year Blt Desc: Actual
    • Interior: Pantry, 1st Floor Bedroom, Eat-In-Kitchen, Recessed Lighting
    • Siding: Vinyl
    • Exterior: Storm Doors, Storage Shed Detached, Storage Shed Attached
    • Fenced: Rear Only
    • Lot Description: Cul-De-Sac
    • Sewer: Public Sewer
    • Water: Public Water
    • Legal Description: CASTLE POINT SC 1 BL B LT 5 87 A2 18
    • Parcel Number: 760-766-0363

    Price history

    DateEventPrice
    6/11/2019Sold$275,000+0%$159/sqft
    Source: CVRMLS #1911302 Report a problem
    4/11/2019Listed for sale$274,950+97.8%$159/sqft
    Source: Whitney Properties Inc #1911302 Report a problem
    6/29/2001Sold$139,000+20.9%$80/sqft
    Source: Public Record Report a problem
    6/27/1997Sold$115,000$67/sqft
    Source: Public Record Report a problem

    Public tax history

    YearProperty taxesTax assessment
    2025$3,096 +2.5%$373,000 +5%
    2024$3,019 +7.6%$355,200 +7.6%
    2023$2,807 +7.4%$330,200 +7.4%
    2022$2,613 +5.9%$307,400 +8.4%
    2021$2,467 +13.6%$283,600 +4.8%
    2020$2,172 +3.1%$270,700 +8.4%
    2019$2,106 $249,700 +3.1%
    2018$2,106 +110.2%$242,100 +5.1%
    2017$1,002 -46.7%$230,400 +6.5%
    2016$1,882 +4.4%$216,300
    2015$1,803 $216,300 +4.4%
    2014$1,803 $207,200 +8.8%
    2013-- $190,400
    2012-- $190,400 -13.1%
    2011-- $219,000
    2010-- $219,000 -4.1%
    2009-- $228,300
    2008-- --
    2006-- --
    2005-- --
    2004-- --
    2003-- --
    2002-- --
    2001-- $126,900 +8%
    2000-- $117,500

    Find assessor info on the county website

    Neighborhood: 23060

    Nearby schools

    GreatSchools rating
    Schools provided by the listing agent
    • Elementary: Echo Lake
    • Middle: Hungary Creek
    • High: Glen Allen

    Source: The MLS. This data may not be complete. We recommend contacting the local school district to confirm school assignments for this home.

    Get a cash offer in 3 minutes
    Find out how much your home could sell for in as little as 3 minutes with a no-obligation cash offer.
    Estimated market value
    $431,300
    Get a cash offer in 3 minutes
    Find out how much your home could sell for in as little as 3 minutes with a no-obligation cash offer.
    Estimated market value
    $431,300