***Multiple Offers*** 3-30-26, Monday Deadline at 11:00am.***Welcome To This Spacious And Inviting Single-Family Home In A Mature, Established Arlington Neighborhood. Perfectly Zoned To The Highly Rated Corey Academy Of Fine Arts And Dual Language, Boles Junior High, And Martin High Schools, This Property Is Just A 5-Minute Walk To Corey Academy — Ideal For Families Seeking Excellent Education And Daily Convenience.
Inside, You’ll Love The Bright, Open Floor Plan With Vaulted Ceilings That Create An Airy, Welcoming Feel. The Living Area Flows Seamlessly Into The Dining Space, Perfect For Family Dinners Or Entertaining. Ceramic Tile Flooring Throughout, 2-Inch Blinds, And Abundant Natural Light Brighten Every Room.
Sliding Doors From The Dining Area Open To A Large, Treed Backyard Featuring 148 Sq Ft Patio And Rock Area For A Fire Pit — The Perfect Spot For Birthdays, Barbecues, And Memorable Outdoor Gatherings.
This Home Offers Generously Sized Bedrooms With Walk-In Closets, Beautiful Granite Vanities With Bronze Faucets, And A Spacious Laundry Room. Recent Updates Include A Roof And 148 Sq Ft Patio Installed In June 2023, Plus A New Living Room Ceiling Fan And Rock Area For A Fire Pit Added In March 2026. The Two-Car Garage Provides Extra Storage Plus Room For An Additional Fridge Or Freezer.
Best Of All? No Hoa, Giving You More Freedom And Fewer Restrictions In This Stable, Charming Community. Enjoy Quick Access To Major Highways, Shopping, Dining, And Entertainment Throughout The Dallas-Fort Worth Area.
If You're Searching For Arlington Tx Homes For Sale With Space, Functionality, No Hoa, Top-Rated Schools, And Real Value — This Is The Opportunity You've Been Waiting For.
Contact Gina Farrell, Your Dedicated Bilingual Dallas-Fort Worth Realtor, Today To Schedule A Private Showing.
Sold
Price Unknown
5004 Celtic Dr, Arlington, TX 76017
3beds
1,240sqft
Single Family Residence
Built in 1982
7,535 Square Feet Lot
$264,800 Zestimate®
$--/sqft
$1,737 Estimated rent
Home value
$264,800
$246,000 - $286,000
$1,737/mo
Zestimate® history
Owner options
List your home for rent
$1,737/mo
Rent Zestimate®
Find your next renter with Zillow Rental Manager. Plus, with online applications, you can quickly screen prospective tenants – for free.
$1,737/mo
Rent Zestimate®
Refinance and save
Refinancing to a lower rate could help reduce your monthly payments and save thousands over the life of the loan.
Explore your selling options
Work with a Zillow partner agent
Leverage their expertise and Zillow's premium Showcase listings to get your home seen by more buyers.
Get startedList with your own agent
Get your home in front of millions of buyers by listing it on Zillow.
Learn how to do itSell it yourself
Take full control of how buyers see your home on Zillow by listing For Sale by Owner (FSBO).
List your homeWhat's special
Large treed backyardBright open floor planCeramic tile flooring throughoutAiry welcoming feelVaulted ceilingsSpacious laundry room
Zillow last checked:
Listing updated:
Listed by:
Gina Farrell 0641064 817-223-1977,
Coldwell Banker Apex, REALTORS 682-271-9070
Bought with:
Dakelah Guishard
Monument Realty
Source: NTREIS,MLS#: 21215095
Facts & features
Interior
Bedrooms & bathrooms
- Bedrooms: 3
- Bathrooms: 1
- Full bathrooms: 1
Primary bedroom
- Features: Ceiling Fan(s), Double Vanity
- Level: First
- Dimensions: 18 x 17
Dining room
- Level: First
- Dimensions: 14 x 12
Kitchen
- Features: Built-in Features, Pantry, Solid Surface Counters
- Level: First
- Dimensions: 16 x 9
Laundry
- Level: First
- Dimensions: 8 x 8
Living room
- Features: Ceiling Fan(s), Fireplace
- Level: First
- Dimensions: 22 x 16
Heating
- Electric
Cooling
- Central Air, Electric
Appliances
- Included: Dishwasher, Electric Range, Electric Water Heater, Disposal, Microwave
- Laundry: Laundry in Utility Room
Features
- Decorative/Designer Lighting Fixtures, Pantry, Vaulted Ceiling(s), Walk-In Closet(s)
- Flooring: Ceramic Tile
- Windows: Window Coverings
- Has basement: No
- Number of fireplaces: 1
- Fireplace features: Family Room, Glass Doors, Wood Burning
Interior area
- Total interior livable area: 1,240 sqft
Property
Parking
- Total spaces: 2
- Parking features: Driveway
- Attached garage spaces: 2
- Has uncovered spaces: Yes
Features
- Levels: One
- Stories: 1
- Pool features: None
- Fencing: Back Yard,Wood
Lot
- Size: 7,535 Square Feet
Details
- Parcel number: 00631655
Construction
Type & style
- Home type: SingleFamily
- Architectural style: Traditional,Detached
- Property subtype: Single Family Residence
Materials
- Brick
- Foundation: Slab
- Roof: Composition
Condition
- Year built: 1982
Utilities & green energy
- Sewer: Public Sewer
- Water: Public
- Utilities for property: Sewer Available, Water Available
Community & HOA
Community
- Subdivision: Coronet Estates
HOA
- Has HOA: No
Location
- Region: Arlington
Financial & listing details
- Tax assessed value: $260,327
- Annual tax amount: $5,690
- Date on market: 3/27/2026
- Cumulative days on market: 4 days
- Listing terms: Cash,Conventional,FHA,VA Loan
Price history
| Date | Event | Price |
|---|---|---|
| 4/22/2026 | Sold | -- |
Source: NTREIS #21215095 Report a problem | ||
| 4/6/2026 | Pending sale | $270,000$218/sqft |
Source: NTREIS #21215095 Report a problem | ||
| 3/31/2026 | Contingent | $270,000$218/sqft |
Source: NTREIS #21215095 Report a problem | ||
| 3/27/2026 | Listed for sale | $270,000+13%$218/sqft |
Source: NTREIS #21215095 Report a problem | ||
| 1/18/2023 | Sold | -- |
Source: NTREIS #20219018 Report a problem | ||
| 12/20/2022 | Pending sale | $239,000$193/sqft |
Source: NTREIS #20219018 Report a problem | ||
| 12/10/2022 | Contingent | $239,000$193/sqft |
Source: NTREIS #20219018 Report a problem | ||
| 12/7/2022 | Listed for sale | $239,000+99.2%$193/sqft |
Source: NTREIS #20219018 Report a problem | ||
| 11/30/2022 | Listing removed | -- |
Source: Zillow Rental Network Premium Report a problem | ||
| 11/28/2022 | Price change | $1,595-5.9%$1/sqft |
Source: Zillow Rental Network Premium Report a problem | ||
| 10/28/2022 | Price change | $1,695-5.6%$1/sqft |
Source: Zillow Rental Network Premium Report a problem | ||
| 10/18/2022 | Price change | $1,795-3%$1/sqft |
Source: Zillow Rental Network Premium Report a problem | ||
| 10/4/2022 | Price change | $1,850-3.9%$1/sqft |
Source: Zillow Rental Network Premium Report a problem | ||
| 9/16/2022 | Listed for rent | $1,925$2/sqft |
Source: Zillow Rental Network Premium Report a problem | ||
| 8/12/2016 | Sold | -- |
Source: Agent Provided Report a problem | ||
| 7/16/2016 | Pending sale | $120,000$97/sqft |
Source: Ebby Halliday Realtors #13415472 Report a problem | ||
| 7/7/2016 | Listed for sale | $120,000$97/sqft |
Source: Ebby Halliday Realtors #13415472 Report a problem | ||
Public tax history
| Year | Property taxes | Tax assessment |
|---|---|---|
| 2025 | $5,691 +0% | $260,327 |
| 2024 | $5,690 +9.7% | $260,327 +10.7% |
| 2023 | $5,188 -2.3% | $235,103 +10.1% |
| 2022 | $5,309 +21.1% | $213,463 +24.9% |
| 2021 | $4,383 +4.5% | $170,911 +5.9% |
| 2020 | $4,194 +44.4% | $161,427 -9% |
| 2019 | $2,904 +7.7% | $177,316 +44.2% |
| 2018 | $2,697 -6.3% | $123,000 -4.9% |
| 2017 | $2,878 +584.4% | $129,371 +14.9% |
| 2016 | $421 -22.3% | $112,594 +23.7% |
| 2015 | $541 | $91,000 |
| 2014 | $541 | $91,000 +8.9% |
| 2013 | -- | $83,600 -3.5% |
| 2012 | -- | $86,600 |
| 2011 | -- | $86,600 -0.3% |
| 2010 | -- | $86,900 -10.5% |
| 2009 | -- | $97,100 |
| 2008 | -- | $97,100 +2.5% |
| 2007 | -- | $94,700 +6.9% |
| 2006 | -- | $88,600 |
| 2005 | -- | $88,600 +6.6% |
| 2004 | -- | $83,100 |
| 2003 | -- | $83,100 |
| 2002 | -- | $83,100 +12.1% |
| 2001 | -- | $74,100 +4.8% |
| 2000 | -- | $70,700 |
Find assessor info on the county website
Neighborhood: Southwest
Nearby homes
- $263,1003 bd2 ba1k sqft5006 Celtic Dr, Arlington, TX 76017Off Market
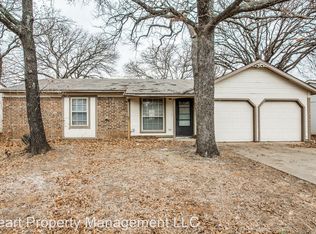
- $232,6003 bd2 ba1k sqft5002 Celtic Dr, Arlington, TX 76017Off Market
- $390,4004 bd2 ba2.6k sqft4202 Bretts Ct, Arlington, TX 76017Off Market
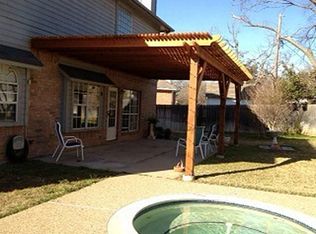
- $297,2003 bd2 ba1.4k sqft5008 Celtic Dr, Arlington, TX 76017Off Market
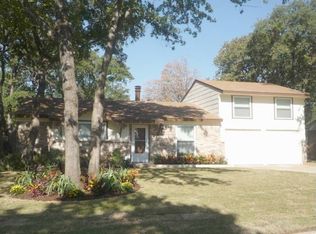
- $240,9003 bd2 ba1.2k sqft5000 Celtic Dr, Arlington, TX 76017Off Market
- $266,1003 bd2 ba1k sqft5003 Celtic Dr, Arlington, TX 76017Off Market
- $56,700-- bd-- ba-- sqft5000 Kelly Elliott Rd, Arlington, TX 76017Off Market
- $240,7003 bd2 ba1.2k sqft5005 Celtic Dr, Arlington, TX 76017Off Market
Nearby schools
GreatSchools rating
- 6/10Wood Elementary SchoolGrades: PK-6Distance: 0.8 mi
- 6/10Boles Junior High SchoolGrades: 7-8Distance: 0.6 mi
- 6/10Martin High SchoolGrades: 9-12Distance: 1.4 mi
Schools provided by the listing agent
- Elementary: Corey
- High: Martin
- District: Arlington ISD
Source: NTREIS. This data may not be complete. We recommend contacting the local school district to confirm school assignments for this home.
Get a cash offer in 3 minutes
Find out how much your home could sell for in as little as 3 minutes with a no-obligation cash offer.
Estimated market value
$264,800
Get a cash offer in 3 minutes
Find out how much your home could sell for in as little as 3 minutes with a no-obligation cash offer.
Estimated market value
$264,800
- Texas
- Tarrant County
- Arlington
- 76017
- Southwest
- 5004 Celtic Dr
