Not in Flood Zone!! FABULOUS Carrollwood Village Opportunity!! This FULLY REMODELED AND UPDATED estate sits on just under a half acre lot on a quiet cul-de-sac that backs up to the Brushy Creek Preserve. Enter the 3322 sf of living space through double leaded-glass doors and your eyes will span over the open great room and SPACIOUS kitchen and out to a sparkling pool that is flanked on one side by the master bedroom wing and office and the other side by a very chic laundry room, 2 guest rooms, a 3rd bathroom and another entry into the pool area. Just inside the front entry doors is also a cozy den or reading room with pocket door to the great room. The beautifully designed custom kitchen includes a breakfast bar and dining area which can be fully expanded into the terraced outdoor lanai with plenty of seating areas. Kitchen also connects to a massive great room with vaulted wood-beamed ceilings, wood-burning fireplace, and flooring throughout the home is real wood French oak. Kitchen was designed with all custom cabinetry, an extra-large island kitchen with 2nd sink, custom hood, 6-burner Wolf gas range, and high end Bosch, and Sub-Zero appliances. All primary rooms feed out to the heated pool in the center of the home. Kitchen and bathrooms have been completely updated with painted solid wood cabinets and stone counters. The screened pool and covered lanai area is complete with wet bar and cabinets and has ample space for both dining and entertaining. Ceiling over lanai is real T&G tinted cypress wood. Beyond the pool is a spacious back yard with grill pavilion, potting shed, pavered areas for more outdoor seating, and view of the Brushy Creek Preserve. A fully permitted 280 sf workshop addition with wall AC is a perfect man-cave or tinkerer's dream! Privacy and space abound! Roof was replaced in 2017, pool pump in 2018, water heater in 2018. New AC in 2021. All new impact windows and glass sliding doors. Come live in this Legacy-Award winning Community comprised of premier executive homes, its own cultural center, walking distance to a brand new state of the art family park (complete with splash pad, dog parks, fishing, walking trails, outdoor ping pong, walking bridge across the lake, skate bowl) a 27 hole golf course, tennis and pickleball courts, community gardens, and more!
Sold for $992,000
$992,000
5004 CHATTAM LANE, TAMPA, FL 33624
4beds
3,322sqft
Single Family Residence
Built in 1982
0.41 Acres Lot
$988,500 Zestimate®
$299/sqft
$4,724 Estimated rent
Home value
$988,500
$919,000 - $1.07M
$4,724/mo
Zestimate® history
Owner options
List your home for rent
$4,724/mo
Rent Zestimate®
Find your next renter with Zillow Rental Manager. Plus, with online applications, you can quickly screen prospective tenants – for free.
$4,724/mo
Rent Zestimate®
Refinance and save
$6,811/mo
Est. payment
Refinancing to a lower rate could help reduce your monthly payments and save thousands over the life of the loan.
$6,811/mo
Est. payment
Explore your selling options
Work with a Zillow partner agent
Leverage their expertise and Zillow's premium Showcase listings to get your home seen by more buyers.
Get startedList with your own agent
Get your home in front of millions of buyers by listing it on Zillow.
Learn how to do itSell it yourself
Take full control of how buyers see your home on Zillow by listing For Sale by Owner (FSBO).
List your homeWhat's special
Screened poolCovered lanai areaHeated poolExtra-large island kitchenBreakfast barTerraced outdoor lanaiSparkling pool
Zillow last checked:
Listing updated:
Listed by:
Sharon Stewart 813-335-0042,
BHHS FLORIDA PROPERTIES GROUP 813-933-1761
Bought with:
Nicholas Dellorfano, 3381278
REALTY ONE GROUP ADVANTAGE
Source: Stellar MLS,MLS#: TB8309679 Originating MLS: Suncoast Tampa
Originating MLS: Suncoast Tampa
Facts & features
Interior
Bedrooms & bathrooms
- Bedrooms: 4
- Bathrooms: 3
- Full bathrooms: 3
Rooms
- Room types: Den/Library/Office, Utility Room
Primary bedroom
- Description: Room1
- Features: Ceiling Fan(s), Walk-In Closet(s)
- Level: First
- Area: 234 Square Feet
- Dimensions: 13x18
Bedroom 2
- Description: Room3
- Features: Built-In Shelving, Ceiling Fan(s), Walk-In Closet(s)
- Level: First
- Area: 416 Square Feet
- Dimensions: 26x16
Bedroom 3
- Description: Room6
- Features: Ceiling Fan(s), Walk-In Closet(s)
- Level: First
- Area: 224 Square Feet
- Dimensions: 16x14
Primary bathroom
- Description: Room7
- Features: Built-In Shower Bench, Dual Sinks, Garden Bath, Stone Counters, Water Closet/Priv Toilet, Walk-In Closet(s)
- Level: First
- Area: 201.5 Square Feet
- Dimensions: 13x15.5
Great room
- Description: Room2
- Features: Built-In Shelving, Ceiling Fan(s), Other
- Level: First
- Area: 360 Square Feet
- Dimensions: 18x20
Kitchen
- Description: Room5
- Features: Breakfast Bar, Pantry, Stone Counters, Wet Bar
- Level: First
- Area: 391 Square Feet
- Dimensions: 17x23
Office
- Description: Room8
- Features: Built-In Shelving, Storage Closet
- Level: First
- Area: 169.74 Square Feet
- Dimensions: 13.8x12.3
Workshop
- Description: Room4
- Features: Built-In Shelving, Built-in Features, Other
- Level: First
- Area: 280 Square Feet
- Dimensions: 20x14
Heating
- Central, Electric, Heat Pump, Propane
Cooling
- Central Air
Appliances
- Included: Oven, Convection Oven, Dishwasher, Disposal, Dryer, Electric Water Heater, Microwave, Range, Range Hood, Refrigerator, Washer, Water Purifier, Water Softener
- Laundry: Gas Dryer Hookup, Inside, Laundry Room
Features
- Built-in Features, Cathedral Ceiling(s), Ceiling Fan(s), Eating Space In Kitchen, High Ceilings, Open Floorplan, Primary Bedroom Main Floor, Solid Wood Cabinets, Split Bedroom, Stone Counters, Thermostat, Vaulted Ceiling(s), Walk-In Closet(s)
- Flooring: Ceramic Tile, Engineered Hardwood
- Doors: Outdoor Grill, Outdoor Kitchen, Sliding Doors
- Windows: Blinds, Double Pane Windows, ENERGY STAR Qualified Windows, Shades, Window Treatments
- Has fireplace: Yes
- Fireplace features: Family Room, Wood Burning
Interior area
- Total structure area: 4,428
- Total interior livable area: 3,322 sqft
Property
Parking
- Total spaces: 2
- Parking features: Driveway, Garage Door Opener, Oversized
- Attached garage spaces: 2
- Has uncovered spaces: Yes
Features
- Levels: One
- Stories: 1
- Patio & porch: Covered, Enclosed, Patio, Screened
- Exterior features: Garden, Irrigation System, Outdoor Grill, Outdoor Kitchen, Private Mailbox, Sidewalk
- Has private pool: Yes
- Pool features: Gunite, Heated, In Ground, Lighting, Outside Bath Access, Pool Sweep, Screen Enclosure
- Has view: Yes
- View description: Garden, Trees/Woods
Lot
- Size: 0.41 Acres
- Dimensions: 106 x 163
- Features: Conservation Area, Cul-De-Sac, In County, Landscaped, Near Golf Course, Oversized Lot, Sidewalk, Street Dead-End, Above Flood Plain
- Residential vegetation: Mature Landscaping
Details
- Additional structures: Gazebo, Outdoor Kitchen, Workshop
- Parcel number: U0528180WL00000300009.0
- Zoning: PD
- Special conditions: None
Construction
Type & style
- Home type: SingleFamily
- Architectural style: Contemporary,Custom
- Property subtype: Single Family Residence
Materials
- Block, Brick, Stucco
- Foundation: Slab
- Roof: Shingle
Condition
- Completed
- New construction: No
- Year built: 1982
Utilities & green energy
- Sewer: Public Sewer
- Water: Public
- Utilities for property: BB/HS Internet Available, Cable Available, Cable Connected, Electricity Connected, Fiber Optics, Propane, Public, Sewer Connected, Water Connected
Community & HOA
Community
- Features: Deed Restrictions, Dog Park, Golf Carts OK, Golf, Park, Playground
- Security: Closed Circuit Camera(s), Security System Owned
- Pet fee: $0 monthly
- Subdivision: VILLAGE XXI OF CARROLLWOOD VILLAGE
HOA
- Has HOA: Yes
- HOA fee: $55 monthly
- HOA name: Stephanie Pettit
- HOA phone: 813-936-4137
Location
- Region: Tampa
Financial & listing details
- Price per square foot: $299/sqft
- Tax assessed value: $762,286
- Annual tax amount: $11,420
- Date on market: 10/17/2024
- Cumulative days on market: 4 days
- Listing terms: Cash,Conventional
- Ownership: Fee Simple
- Total actual rent: 0
- Electric utility on property: Yes
- Road surface type: Paved
Price history
| Date | Event | Price |
|---|---|---|
| 12/3/2024 | Sold | $992,000$299/sqft |
Source:  Stellar MLS #TB8309679 Report a problem Stellar MLS #TB8309679 Report a problem | ||
| 10/22/2024 | Pending sale | $992,000$299/sqft |
Source: Stellar MLS #TB8309679 Report a problem | ||
| 10/17/2024 | Listed for sale | $992,000+52.6%$299/sqft |
Source: Stellar MLS #TB8309679 Report a problem | ||
| 9/4/2024 | Listing removed | $650,000$196/sqft |
Source: Stellar MLS #T3319756 Report a problem | ||
| 9/9/2021 | Sold | $650,000$196/sqft |
Source: Public Record Report a problem | ||
| 7/29/2021 | Pending sale | $650,000$196/sqft |
Source: Stellar MLS #T3319756 Report a problem | ||
| 7/23/2021 | Listed for sale | $650,000+108.3%$196/sqft |
Source: Stellar MLS #T3319756 Report a problem | ||
| 3/7/2003 | Sold | $312,000$94/sqft |
Source: Public Record Report a problem | ||
Public tax history
| Year | Property taxes | Tax assessment |
|---|---|---|
| 2025 | $13,884 +16.2% | $762,286 +10.2% |
| 2024 | $11,951 +4.6% | $691,525 +4.6% |
| 2023 | $11,420 -5% | $661,325 +1% |
| 2022 | $12,020 +133% | $654,980 +116.8% |
| 2021 | $5,160 +1.9% | $302,100 +1.4% |
| 2020 | $5,063 +2.6% | $297,929 +2.3% |
| 2019 | $4,935 | $291,231 +1.9% |
| 2018 | $4,935 +2% | $285,801 -17.4% |
| 2017 | $4,837 +1.3% | $345,968 +26.2% |
| 2016 | $4,776 +0.9% | $274,166 +0.7% |
| 2015 | $4,734 -0.5% | $272,260 +0.8% |
| 2014 | $4,760 | $270,099 +1.5% |
| 2013 | $4,760 -3% | $266,107 +1.7% |
| 2012 | $4,907 -3.1% | $261,659 -2.7% |
| 2011 | $5,063 -6.4% | $268,840 -6.6% |
| 2010 | $5,407 -1.5% | $287,853 -1% |
| 2009 | $5,492 -4.4% | $290,842 -4% |
| 2008 | $5,746 -0.9% | $302,810 +3% |
| 2007 | $5,797 -6% | $293,990 +2.5% |
| 2006 | $6,165 -0.1% | $286,820 +3% |
| 2005 | $6,172 | $278,466 +3% |
| 2004 | -- | $270,355 +29.3% |
| 2003 | -- | $209,095 +2.4% |
| 2002 | -- | $204,194 +1.6% |
| 2001 | -- | $200,978 +0.7% |
| 2000 | $4,482 | $199,669 |
Find assessor info on the county website
Neighborhood: 33624
Nearby homes
- $811,5003 bd2 ba2.5k sqft5006 Chattam Ln, Tampa, FL 33624Off Market
- $895,1004 bd3 ba3.2k sqft5002 Chattam Ln, Tampa, FL 33624Off Market
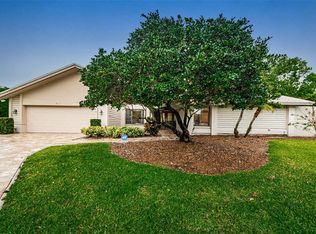
- $731,9004 bd2 ba2.7k sqft5008 Chattam Ln, Tampa, FL 33624Off Market

- $790,4005 bd3 ba3.1k sqft5005 Chattam Ln, Tampa, FL 33624Off Market
- $818,2004 bd3 ba3.2k sqft5001 Chattam Ln, Tampa, FL 33624Off Market
- $872,1004 bd4 ba3.3k sqft5003 Chattam Ln, Tampa, FL 33624Off Market
- $1,300,0005 bd4 ba3.8k sqft5009 Chattam Ln, Tampa, FL 33624Sold
- $810,0004 bd3 ba3.4k sqft5010 Chattam Ln, Tampa, FL 33624Off Market
Nearby schools
GreatSchools rating
- 7/10Essrig Elementary SchoolGrades: PK-5Distance: 0.6 mi
- 6/10Hill Middle SchoolGrades: 6-8Distance: 0.9 mi
- 6/10Gaither High SchoolGrades: 9-12Distance: 2.6 mi
Schools provided by the listing agent
- Elementary: Essrig-HB
- Middle: Hill-HB
- High: Gaither-HB
Source: Stellar MLS. This data may not be complete. We recommend contacting the local school district to confirm school assignments for this home.
Get a cash offer in 3 minutes
Find out how much your home could sell for in as little as 3 minutes with a no-obligation cash offer.
Estimated market value
$988,500
Get a cash offer in 3 minutes
Find out how much your home could sell for in as little as 3 minutes with a no-obligation cash offer.
Estimated market value
$988,500
- Florida
- Hillsborough County
- Tampa
- 33624
- 5004 CHATTAM LANE
Nearby cities
Nearby neighborhoods
Nearby zip codes
Other Tampa Topics
