Welcome Home to this charming 3-bedroom, 2-full-bath paired patio home in the highly sought-after 55+ community of Coventry Park! Enjoy stress-free living with lawn care and snow removal taken care of for you. This unique home features a rare third bedroom, offering flexibility for a home office, guest room, or sitting area. Step into an open floor plan designed for comfort and convenience. The spacious Great Room is perfect for relaxing, while the large kitchen with ample counter space and attached dining room makes cooking and entertaining a breeze. A cozy sitting room with a lovely picture window, provides additional living or dining space, tailored to your needs. The primary suite boasts a walk-in shower, double sinks, and plenty of natural light. All appliances are included, so all you need to do is move in! 13x13 Patio for warm weather enjoyment; Epoxy floor in garage; Conveniently located near interstates, shopping, and dining, this home offers the perfect blend of peace and accessibility. Don't miss your chance to embrace a low-maintenance lifestyle in a welcoming community!
Sold
$355,000
5004 Coventry Park Cir, Indianapolis, IN 46237
3beds
2,158sqft
Residential, Single Family Residence
Built in 2014
8,276 Square Feet Lot
$326,000 Zestimate®
$165/sqft
$2,173 Estimated rent
Home value
$326,000
$310,000 - $342,000
$2,173/mo
Zestimate® history
Owner options
List your home for rent
$2,173/mo
Rent Zestimate®
Find your next renter with Zillow Rental Manager. Plus, with online applications, you can quickly screen prospective tenants – for free.
$2,173/mo
Rent Zestimate®
Refinance and save
$2,025/mo
Est. payment
Refinancing to a lower rate could help reduce your monthly payments and save thousands over the life of the loan.
$2,025/mo
Est. payment
Explore your selling options
Work with a Zillow partner agent
Leverage their expertise and Zillow's premium Showcase listings to get your home seen by more buyers.
Get startedList with your own agent
Get your home in front of millions of buyers by listing it on Zillow.
Learn how to do itSell it yourself
Take full control of how buyers see your home on Zillow by listing For Sale by Owner (FSBO).
List your homeWhat's special
Epoxy floor in garageSpacious great roomPrimary suiteDouble sinksCozy sitting roomPicture windowPlenty of natural light
Zillow last checked:
Listing updated:
Listed by:
James Schwark 317-675-7982,
Ebeyer Realty, LLC,
Kristen Schwark,
Ebeyer Realty, LLC
Bought with:
Patrick Daves
BluPrint Real Estate Group
Source: MIBOR as distributed by MLS GRID,MLS#: 22017883
Facts & features
Interior
Bedrooms & bathrooms
- Bedrooms: 3
- Bathrooms: 2
- Full bathrooms: 2
- Main level bathrooms: 2
- Main level bedrooms: 3
Primary bedroom
- Features: Carpet
- Level: Main
- Area: 182 Square Feet
- Dimensions: 14x13
Bedroom 2
- Features: Carpet
- Level: Main
- Area: 132 Square Feet
- Dimensions: 12x11
Bedroom 3
- Features: Laminate Hardwood
- Level: Main
- Area: 195 Square Feet
- Dimensions: 15x13
Dining room
- Features: Laminate Hardwood
- Level: Main
- Area: 169 Square Feet
- Dimensions: 13x13
Kitchen
- Features: Laminate Hardwood
- Level: Main
- Area: 195 Square Feet
- Dimensions: 15x13
Laundry
- Features: Vinyl
- Level: Main
- Area: 42 Square Feet
- Dimensions: 7x6
Living room
- Features: Carpet
- Level: Main
- Area: 315 Square Feet
- Dimensions: 21x15
Sitting room
- Features: Laminate Hardwood
- Level: Main
- Area: 150 Square Feet
- Dimensions: 15x10
Heating
- Forced Air
Cooling
- Has cooling: Yes
Appliances
- Included: Dishwasher, Dryer, Disposal, MicroHood, Refrigerator, Washer, Water Softener Owned
Features
- Attic Access, Attic Pull Down Stairs, Double Vanity, Breakfast Bar, High Speed Internet, Walk-In Closet(s)
- Windows: Screens
- Has basement: No
- Attic: Access Only,Pull Down Stairs
Interior area
- Total structure area: 2,158
- Total interior livable area: 2,158 sqft
Property
Parking
- Total spaces: 2
- Parking features: Attached
- Attached garage spaces: 2
Features
- Levels: One
- Stories: 1
Lot
- Size: 8,276 Square Feet
Details
- Parcel number: 491504114049035500
- Horse amenities: None
Construction
Type & style
- Home type: SingleFamily
- Architectural style: Traditional
- Property subtype: Residential, Single Family Residence
- Attached to another structure: Yes
Materials
- Brick
- Foundation: Slab
Condition
- New construction: No
- Year built: 2014
Utilities & green energy
- Water: Municipal/City
Community & HOA
Community
- Features: Low Maintenance Lifestyle, Sidewalks, Street Lights
- Subdivision: Coventry Park
HOA
- Has HOA: Yes
- Amenities included: Maintenance, Snow Removal
- Services included: Entrance Common, Lawncare, Maintenance, Snow Removal
- HOA fee: $240 quarterly
Location
- Region: Indianapolis
Financial & listing details
- Price per square foot: $165/sqft
- Tax assessed value: $362,600
- Annual tax amount: $4,136
- Date on market: 1/20/2025
- Cumulative days on market: 7 days
Price history
| Date | Event | Price |
|---|---|---|
| 2/24/2025 | Sold | $355,000-1.4%$165/sqft |
Source:  MIBOR as distributed by MLS GRID #22017883 Report a problem MIBOR as distributed by MLS GRID #22017883 Report a problem | ||
| 1/26/2025 | Pending sale | $359,900$167/sqft |
Source: MIBOR as distributed by MLS GRID #22017883 Report a problem | ||
| 1/20/2025 | Listed for sale | $359,900$167/sqft |
Source: MIBOR as distributed by MLS GRID #22017883 Report a problem | ||
Public tax history
| Year | Property taxes | Tax assessment |
|---|---|---|
| 2025 | $4,446 +10.3% | $362,600 +5.5% |
| 2024 | $4,030 +8% | $343,800 +8.9% |
| 2023 | $3,730 +2.9% | $315,800 +10% |
| 2022 | $3,626 +6.2% | $287,000 +4.2% |
| 2021 | $3,413 +8.2% | $275,300 +6.5% |
| 2020 | $3,155 +18.9% | $258,400 +8.3% |
| 2019 | $2,654 +5.4% | $238,500 +16.4% |
| 2018 | $2,518 -1.1% | $204,900 +5.2% |
| 2017 | $2,545 +3.7% | $194,800 -0.9% |
| 2016 | $2,455 | $196,500 |
Find assessor info on the county website
Neighborhood: South Emerson
Nearby homes
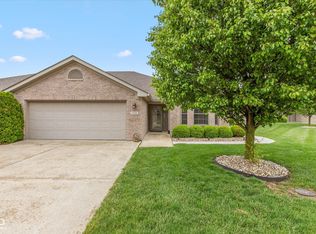
- $324,9002 bd3 ba2k sqft5006 Coventry Park Cir, Indianapolis, IN 46237Sold
- $332,1002 bd2 ba2k sqft4932 Coventry Park Cir, Indianapolis, IN 46237Off Market
- $319,3002 bd2 ba2k sqft4930 Coventry Park Cir, Indianapolis, IN 46237Off Market
- $318,3002 bd2 ba1.7k sqft5012 Coventry Park Cir, Indianapolis, IN 46237Off Market
- $284,5002 bd2 ba1.6k sqft5014 Coventry Park Cir, Indianapolis, IN 46237Off Market
- $290,7002 bd2 ba1.7k sqft5003 Coventry Park Cir, Indianapolis, IN 46237Off Market
- $314,6002 bd2 ba1.9k sqft4933 Coventry Park Cir, Indianapolis, IN 46237Off Market
- $315,1002 bd2 ba2k sqft4931 Coventry Park Cir, Indianapolis, IN 46237Off Market
Nearby schools
GreatSchools rating
- 7/10Jeremiah Gray-Edison Elementary SchoolGrades: 1-5Distance: 0.7 mi
- 6/10Southport Middle SchoolGrades: 7-8Distance: 1.9 mi
- 4/10Southport High SchoolGrades: 9-12Distance: 3.2 mi
Schools provided by the listing agent
- Elementary: Mary Bryan Elementary School
- Middle: Southport Middle School
- High: Southport High School
Source: MIBOR as distributed by MLS GRID. This data may not be complete. We recommend contacting the local school district to confirm school assignments for this home.
Get a cash offer in 3 minutes
Find out how much your home could sell for in as little as 3 minutes with a no-obligation cash offer.
Estimated market value
$326,000
Get a cash offer in 3 minutes
Find out how much your home could sell for in as little as 3 minutes with a no-obligation cash offer.
Estimated market value
$326,000
- Indiana
- Marion County
- Indianapolis
- 46237
- South Emerson
- 5004 Coventry Park Cir
Nearby cities
Nearby neighborhoods
Nearby zip codes
Other Indianapolis Topics
