Skip main navigation
Sold for $595,000
Street View
  • $595,000

    5004 Cuming St, Omaha, NE 68132

    3beds
    2,076sqft
    Single Family Residence
    Built in 1918
    0.31 Acres Lot
    $598,600 Zestimate®
    $287/sqft
    $2,825 Estimated rent

    Home value

    $598,600

    $557,000 - $646,000

    $2,825/mo

    Zestimate® history
    Loading
    Loading...

    Owner options

    List your home for rent

    $2,825/mo

    Rent Zestimate®

    Find your next renter with Zillow Rental Manager. Plus, with online applications, you can quickly screen prospective tenants – for free.

    Learn more

    $2,825/mo

    Rent Zestimate®

    Refinance and save

    $3,358/mo

    Est. payment

    Refinancing to a lower rate could help reduce your monthly payments and save thousands over the life of the loan.

    See today's rates

    $3,358/mo

    Est. payment

    Explore your selling options

    Work with a Zillow partner agent

    Leverage their expertise and Zillow's premium Showcase listings to get your home seen by more buyers.

    Get started

    List with your own agent

    Get your home in front of millions of buyers by listing it on Zillow.

    Learn how to do it

    Sell it yourself

    Take full control of how buyers see your home on Zillow by listing For Sale by Owner (FSBO).

    List your home

    What's special

    Great curb appealNew furnaceWasher and dryer hookupsCustom finishesHeated towel racksUpdated kitchenTimeless character
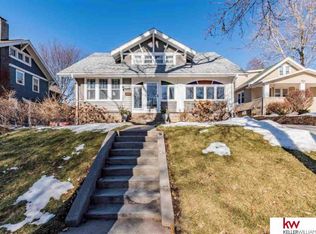
    Contract Pending - Accepting back-up offers. Welcome to 5004 Cuming Street, where timeless character meets high-quality updates in the heart of Dundee. You'll find the perfect blend of classic charm and modern comfort, showcasing custom finishes and attention to detail throughout. The updated kitchen features a high-end gas range, making cooking and entertaining feel natural and inviting. Spa day can be every day in the spacious en suite bathroom with a luxury updated shower and heated towel racks that add everyday indulgence. Washer and dryer hookups bring modern convenience, while a new furnace offers peace of mind. Outside, great curb appeal welcomes you home, and the rare two-car carriage-style garage provides space for vehicles plus a workshop or hobby area. Date night just got easier with the ability to walk to your favorite restaurants, coffee shops, and ice cream spots, all part of the walkable Dundee lifestyle Omaha buyers love.

    Zillow last checked:

    Listing updated:

    Listed by:

    Colin Riggins 402-968-0459,

    Nebraska Realty

    Bought with:

    Anne Duggins, 20180513

    Better Homes and Gardens R.E.

    Source: GPRMLS,MLS#: 22602402MLS Logo

    Facts & features

    Interior

    Bedrooms & bathrooms
    • Bedrooms: 3
    • Bathrooms: 2
    • Full bathrooms: 1
    • 3/4 bathrooms: 1
    • Main level bathrooms: 1
    Primary bedroom
    • Level: Second
    • Area: 225.14
    • Dimensions: 14.9 x 15.11
    Bedroom 2
    • Level: Main
    • Area: 122.31
    • Dimensions: 10.1 x 12.11
    Bedroom 3
    • Level: Second
    • Area: 124.64
    • Dimensions: 20.4 x 6.11
    Primary bathroom
    • Features: 3/4, Shower, Double Sinks
    Dining room
    • Level: Main
    • Area: 252.45
    • Dimensions: 13.5 x 18.7
    Kitchen
    • Area: 216.46
    • Dimensions: 13.7 x 15.8
    Living room
    • Level: Main
    • Area: 208.24
    • Dimensions: 13.7 x 15.2
    Basement
    • Area: 1200
    Heating
    • Natural Gas, Forced Air, Zoned
    Cooling
    • Central Air, Zoned
    Appliances
    • Included: Water Purifier, Range, Refrigerator, Water Softener, Dishwasher, Disposal, Wine Refrigerator
    Features
    • High Ceilings, Ceiling Fan(s), Formal Dining Room
    • Flooring: Wood, Carpet
    • Basement: Full
    • Number of fireplaces: 1
    • Fireplace features: Gas Log
    Interior area
    • Total structure area: 2,076
    • Total interior livable area: 2,076 sqft
    • Finished area above ground: 2,076
    • Finished area below ground: 0

    Property

    Parking
    • Total spaces: 2
    • Parking features: Garage
    • Garage spaces: 2
    Features
    • Levels: One and One Half
    • Patio & porch: Porch, Patio
    • Exterior features: Sprinkler System, Lighting
    • Fencing: Iron
    Lot
    • Size: 0.31 Acres
    • Dimensions: 100 x 135
    • Features: Over 1/4 up to 1/2 Acre, City Lot, Corner Lot, Level, Paved
    Details
    • Parcel number: 0949790002

    Construction

    Type & style
    • Home type: SingleFamily
    • Property subtype: Single Family Residence
    Materials
    • Brick
    • Foundation: Brick/Mortar
    • Roof: Composition
    Condition
    • Not New and NOT a Model
    • New construction: No
    • Year built: 1918

    Utilities & green energy

    • Sewer: Public Sewer
    • Water: Public
    • Utilities for property: Cable Available, Electricity Available, Natural Gas Available, Water Available, Sewer Available, Storm Sewer, Fiber Optic

    Community & neighborhood

    Location
    • Region: Omaha
    • Subdivision: Dundee Place

    Other

    Other facts
    • Listing terms: VA Loan,FHA,Conventional,Cash
    • Ownership: Fee Simple
    • Road surface type: Paved

    Price history

    DateEventPrice
    3/6/2026Sold$595,000$287/sqft
    Source: GPRMLS #22602402 Report a problem
    2/12/2026Pending sale$595,000$287/sqft
    Source: GPRMLS #22602402 Report a problem
    1/24/2026Listed for sale$595,000+5.3%$287/sqft
    Source: GPRMLS #22602402 Report a problem
    5/12/2023Sold$565,000-1.7%$272/sqft
    Source: GPRMLS #22305995 Report a problem
    3/30/2023Pending sale$575,000$277/sqft
    Source: GPRMLS #22305995 Report a problem
    3/28/2023Listed for sale$575,000+49.4%$277/sqft
    Source: GPRMLS #22305995 Report a problem
    8/15/2019Listing removed$385,000$185/sqft
    Source: NP Dodge Real Estate #21917342 Report a problem
    8/3/2019Listed for sale$385,000+32.8%$185/sqft
    Source: NP Dodge Real Estate #21917342 Report a problem
    6/15/2019Listing removed$3,650$2/sqft
    Source: Owner Report a problem
    5/16/2019Listed for rent$3,650$2/sqft
    Source: Owner Report a problem
    7/24/2013Listing removed$290,000$140/sqft
    Source: CBSHOME Real Estate #21313254 Report a problem
    7/16/2013Listed for sale$290,000+5.5%$140/sqft
    Source: CBSHOME Real Estate #21313254 Report a problem
    6/12/2008Listing removed$275,000$132/sqft
    Source: NCI #20809097 Report a problem
    5/26/2008Listed for sale$275,000$132/sqft
    Source: NCI #20809097 Report a problem

    Public tax history

    YearProperty taxesTax assessment
    2025$8,478 -0.2%$507,000
    2024$8,493 -1.3%$507,000 +24.3%
    2023$8,608 -1.2%$408,000
    2022$8,709 +3.4%$408,000 +2.5%
    2021$8,422 -1.1%$397,900
    2020$8,519 +14.4%$397,900 +14.7%
    2019$7,447 +14.3%$346,800 +14.5%
    2018$6,515 +11.6%$303,000 +5.9%
    2017$5,837 $286,200 +5.2%
    2016$5,837 +8.5%$272,000 +7%
    2015$5,382 $254,200
    2014-- $254,200
    2013-- $254,200
    2012-- $254,200
    2011-- $254,200
    2009$5,216 $254,200
    2008-- $254,200 +39%
    2005-- $182,900
    2004-- $182,900

    Find assessor info on the county website

    Neighborhood: Dundee

    Nearby schools

    GreatSchools rating
    Schools provided by the listing agent
    • Elementary: Harrison
    • Middle: Lewis and Clark
    • High: Benson
    • District: Omaha

    Source: GPRMLS. This data may not be complete. We recommend contacting the local school district to confirm school assignments for this home.

    Get pre-qualified for a loan
    At Zillow Home Loans, we can pre-qualify you in as little as 5 minutes with no impact to your credit score.

    An equal housing lender. NMLS #10287.

    Sell for more on Zillow
    Get a Zillow Showcase℠ listing at no additional cost and you could sell for .
    $598,600
    2% more
    +$11,972
    With Zillow Showcase(estimated)
    $610,572