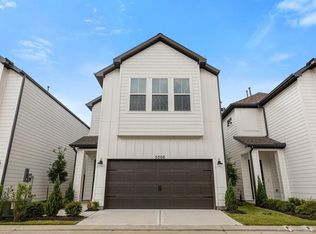
This exquisite 3-bedroom, 2.5-bathroom residence encompasses 1,643 square feet of thoughtfully designed living space. Come inside and you will be greeted by natural light and stylish finishes that create a warm and inviting atmosphere. This open-concept features a kitchen featuring stainless steel appliances, spacious living room and dining space to entertain your guests. The primary bedroom has a peaceful retreat with a spa-like primary bathroom and a generous walk-in closet. With the two additional bedrooms there is plenty of space for kids, a home office or guests. Make this stunning property yours and start creating unforgettable memories today!
228 days
|
15
|
3
|
Zillow last checked:
Listing updated:
Listed by:
Alicia ThompsonTREC #0628499832-473-1923,
TAS Realty Group,
Telisha DossTREC #0746038346-381-0490,
TAS Realty Group
Source: HAR,MLS#: 23042887
Facts & features
Interior
Bedrooms & bathrooms
Bedrooms: 3
Bathrooms: 3
Full bathrooms: 2
1/2 bathrooms: 1
Rooms
Room types: Utility Room
Primary bedroom
Level: Second
Area: 234
Dimensions: 18x13
Bedroom
Level: Second
Area: 150
Dimensions: 10x15
Bedroom
Level: Second
Area: 130
Dimensions: 10x13
Dining room
Level: First
Area: 112
Dimensions: 8x14
Kitchen
Level: First
Area: 130
Dimensions: 13x10
Living room
Level: First
Area: 182
Dimensions: 13x14
Primary bath
Level: Second
Area: 126
Dimensions: 14x9
Heating
Natural Gas
Cooling
Ceiling Fan(s), Electric
Appliances
Included: Disposal, Gas Oven, Microwave, Gas Range, Dishwasher
Laundry: Electric Dryer Hookup, Washer Hookup
Features
All Bedrooms Up, Primary Bed - 2nd Floor
Flooring: Laminate, Vinyl
Interior area
Total structure area: 1,643
Total interior livable area: 1,643 sqft
Property
Parking
Total spaces: 2
Parking features: Attached
Attached garage spaces: 2
Features
Stories: 2
Fencing: Back Yard
Lot
Size: 1,947 Square Feet
Features: Subdivided, 0 Up To 1/4 Acre
Details
Parcel number: 1465320010006
Construction
Type & style
Home type: SingleFamily
Architectural style: Contemporary
Property subtype: Single Family Residence
Materials
Cement Siding
Foundation: Slab
Roof: Composition
Condition
New construction: Yes
Year built: 2025
Details
Builder name: Mayberry
Utilities & green energy
Sewer: Public Sewer
Water: Public
Green energy
Energy efficient items: Thermostat
Community & HOA
Community
Subdivision: Southern Palm
HOA
Has HOA: Yes
HOA fee: $150 monthly
Location
Region: Houston
Financial & listing details
Price per square foot: $154/sqft
Tax assessed value: $231,672
Annual tax amount: $1,095
Date on market: 1/6/2026
Listing terms: Affordable Housing Program (subject to conditions),Conventional,FHA,VA Loan