Great Value in our new Price!! Great Home. Long time owner with many upgrades. Less then a one mile walk to Greenbelt Metro, Close Bus stop and Dog Park !! Expanded Cap Cod /Colonial, New 35 year Architectural Shingle Roof 9/23,($10,000) interior Paint and Flooring, Hardwoods refinished and Bamboo flooring added in certain rooms, Kitchen has Brand new Cabinets and Granite counters. Stainless Steel appliances-Dishwasher(2023), Refrigerator(2015) with Gas 5 Burner cooking(2018).. Flowing floorplan with more space then front photo suggests, many possibilities for students or multi-generational family. Bonus Room is there for possible 5th bedroom and 23 ft. upstairs bedroom easily split into two with minimal modification. for 6th BR 3 fb home!!! Sun Room Addition (2020) off kitchen with skylights, Ceiling Fan and new Flooring, Butler's Pantry(2019 & easily modified to second kitchen) rear of kitchen, rear primary suite(2020) with walk-in closet and primary large bath, all first floor. High Efficiency HVAC (2017 approx.) Private back yard with small patio and picket fence, walkway around either side of the Home, area for vegetable garden. Home Warranty More professional photos coming in a few days. Hurry, More photos and floor plan today or tomorrow, Shouldn't last long...
Sold for $305,940
$305,940
5004 Eutaw Pl, College Park, MD 20740
4beds
1,837sqft
Single Family Residence
Built in 1945
6,570 Square Feet Lot
$492,400 Zestimate®
$167/sqft
$3,335 Estimated rent
Home value
$492,400
$458,000 - $527,000
$3,335/mo
Zestimate® history
Owner options
List your home for rent
$3,335/mo
Rent Zestimate®
Find your next renter with Zillow Rental Manager. Plus, with online applications, you can quickly screen prospective tenants – for free.
$3,335/mo
Rent Zestimate®
Refinance and save
$1,587/mo
Est. payment
Refinancing to a lower rate could help reduce your monthly payments and save thousands over the life of the loan.
$1,587/mo
Est. payment
Explore your selling options
Work with a Zillow partner agent
Leverage their expertise and Zillow's premium Showcase listings to get your home seen by more buyers.
Get startedList with your own agent
Get your home in front of millions of buyers by listing it on Zillow.
Learn how to do itSell it yourself
Take full control of how buyers see your home on Zillow by listing For Sale by Owner (FSBO).
List your homeWhat's special
Close bus stopBonus roomSun room additionHardwoods refinishedInterior paintNew flooringPrimary large bath
Zillow last checked:
Listing updated:
Listed by:
Eddie DeLuca 240-938-2121,
DeLuca & Associates Real Estate
Bought with:
Kim Lally, RS-0037405
EXP Realty, LLC
Source: Bright MLS,MLS#: MDPG2093708
Facts & features
Interior
Bedrooms & bathrooms
- Bedrooms: 4
- Bathrooms: 3
- Full bathrooms: 3
- Main level bathrooms: 2
- Main level bedrooms: 2
Rooms
- Room types: Living Room, Dining Room, Primary Bedroom, Bedroom 2, Bedroom 3, Bedroom 4, Kitchen, Basement, Sun/Florida Room, Bonus Room
Basement
- Area: 576
Heating
- Forced Air, Natural Gas
Cooling
- Central Air, Electric
Appliances
- Included: Dryer, Dishwasher, Disposal, Refrigerator, Stainless Steel Appliance(s), Cooktop, Washer, Oven/Range - Gas, Gas Water Heater
- Laundry: In Basement, Lower Level, Washer In Unit, Dryer In Unit
Features
- Butlers Pantry
- Flooring: Bamboo, Hardwood
- Basement: Full,Partial,Unfinished,Windows,Other
- Has fireplace: No
Interior area
- Total structure area: 2,413
- Total interior livable area: 1,837 sqft
- Finished area above ground: 1,837
- Finished area below ground: 0
Property
Parking
- Total spaces: 1
- Parking features: Asphalt, Paved, Public, Driveway
- Uncovered spaces: 1
Accessibility
- Accessibility features: Other
Features
- Levels: Three
- Stories: 3
- Patio & porch: Screened Porch
- Pool features: None
- Fencing: Partial,Back Yard,Picket
Lot
- Size: 6,570 Square Feet
- Features: Front Yard, Level, Landscaped, Private, Rear Yard, SideYard(s), Vegetation Planting
Details
- Additional structures: Above Grade, Below Grade
- Parcel number: 17212384139
- Zoning: RSF65
- Special conditions: Standard
Construction
Type & style
- Home type: SingleFamily
- Architectural style: Cape Cod,Colonial
- Property subtype: Single Family Residence
Materials
- Frame
- Foundation: Other
- Roof: Architectural Shingle,Asphalt,Shingle,Other
Condition
- Excellent
- New construction: No
- Year built: 1945
Utilities & green energy
- Sewer: Public Sewer
- Water: Public
- Utilities for property: Natural Gas Available, Electricity Available, Cable Connected, Phone Available, Water Available, Sewer Available
Community & HOA
Community
- Subdivision: Daniels Park- Addn
HOA
- Has HOA: No
Location
- Region: College Park
- Municipality: College Park
Financial & listing details
- Price per square foot: $167/sqft
- Tax assessed value: $391,833
- Annual tax amount: $6,497
- Date on market: 10/13/2023
- Listing agreement: Exclusive Right To Sell
- Listing terms: Cash,Conventional,FHA,VA Loan
- Ownership: Fee Simple
- Road surface type: Paved, Black Top
Price history
| Date | Event | Price |
|---|---|---|
| 3/4/2024 | Sold | $305,940-40%$167/sqft |
Source: Public Record Report a problem | ||
| 12/12/2023 | Sold | $509,900$278/sqft |
Source:  Bright MLS #MDPG2093708 Report a problem Bright MLS #MDPG2093708 Report a problem | ||
| 11/27/2023 | Contingent | $509,900$278/sqft |
Source: Bright MLS #MDPG2093708 Report a problem | ||
| 11/2/2023 | Price change | $509,900-3.8%$278/sqft |
Source: Bright MLS #MDPG2093708 Report a problem | ||
| 10/13/2023 | Listed for sale | $529,900$288/sqft |
Source: Bright MLS #MDPG2093708 Report a problem | ||
Public tax history
| Year | Property taxes | Tax assessment |
|---|---|---|
| 2025 | $5,443 -10.5% | $441,067 +5.7% |
| 2024 | $6,081 +10.3% | $417,100 +6.4% |
| 2023 | $5,512 -4.3% | $391,833 -6.1% |
| 2022 | $5,759 +21.4% | $417,100 +22.2% |
| 2021 | $4,744 +4.6% | $341,300 +5.5% |
| 2020 | $4,535 +6% | $323,500 +12.4% |
| 2019 | $4,278 | $287,900 |
| 2018 | -- | $287,900 +11.1% |
| 2017 | $4,635 +40% | $259,100 +12.5% |
| 2016 | $3,310 | $230,300 +14.3% |
| 2015 | $3,310 | $201,500 |
| 2014 | $3,310 | $201,500 |
| 2013 | -- | $201,500 -19.8% |
| 2012 | -- | $251,400 |
| 2011 | -- | $251,400 |
| 2010 | -- | $251,400 -39.1% |
| 2009 | -- | $412,790 +16.7% |
| 2008 | -- | $353,610 +20.1% |
| 2007 | -- | $294,430 +25.2% |
| 2006 | -- | $235,250 +17.1% |
| 2005 | -- | $200,860 +20.7% |
| 2004 | -- | $166,470 +26% |
| 2003 | -- | $132,080 |
| 2002 | -- | $132,080 +3% |
| 2001 | -- | $128,220 |
Find assessor info on the county website
Neighborhood: 20740
Nearby homes
- $425,2005 bd2 ba1k sqft5002 Eutaw Pl, College Park, MD 20740Off Market
- $590,8005 bd3 ba1.9k sqft5006 Eutaw Pl, College Park, MD 20740Off Market
- $349,800-- bd1 ba1k sqft5019 Fox St, College Park, MD 20740Off Market
- $375,3003 bd1 ba1k sqft5017 Fox St, College Park, MD 20740Off Market
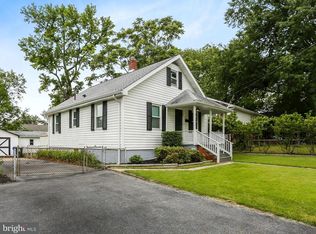
- $449,8005 bd2 ba1.8k sqft5008 Eutaw Pl, College Park, MD 20740Off Market
- $400,800-- bd2 ba1.1k sqft5000 Eutaw Pl, College Park, MD 20740Off Market
- $463,4004 bd2 ba936 sqft5015 Fox St, College Park, MD 20740Off Market
- $399,300-- bd2 ba972 sqft5003 Eutaw Pl, College Park, MD 20740Off Market
Nearby schools
GreatSchools rating
- 2/10Paint Branch Elementary SchoolGrades: PK-5Distance: 1.3 mi
- 6/10Greenbelt Middle SchoolGrades: 6-8Distance: 1 mi
- 2/10Parkdale High SchoolGrades: 9-12Distance: 2.6 mi
Schools provided by the listing agent
- District: Prince George's County Public Schools
Source: Bright MLS. This data may not be complete. We recommend contacting the local school district to confirm school assignments for this home.
Get a cash offer in 3 minutes
Find out how much your home could sell for in as little as 3 minutes with a no-obligation cash offer.
Estimated market value
$492,400
Get a cash offer in 3 minutes
Find out how much your home could sell for in as little as 3 minutes with a no-obligation cash offer.
Estimated market value
$492,400
- Maryland
- Prince Georges County
- College Park
- 20740
- 5004 Eutaw Pl
Nearby cities
Nearby zip codes
Other College Park Topics
