Skip main navigation
Sold for $260,000
  • $260,000

    5004 Exton Park Loop, Castle Hayne, NC 28429

    2beds
    1,394sqft
    Townhouse
    Built in 2010
    871 Square Feet Lot
    $256,500 Zestimate®
    $187/sqft
    $1,753 Estimated rent

    Home value

    $256,500

    $244,000 - $269,000

    $1,753/mo

    Zestimate® history
    Loading
    Loading...

    Owner options

    List your home for rent

    $1,753/mo

    Rent Zestimate®

    Find your next renter with Zillow Rental Manager. Plus, with online applications, you can quickly screen prospective tenants – for free.

    Learn more

    $1,753/mo

    Rent Zestimate®

    Refinance and save

    $4,230/mo

    Est. payment

    Refinancing to a lower rate could help reduce your monthly payments and save thousands over the life of the loan.

    See today's rates

    $4,230/mo

    Est. payment

    Explore your selling options

    Work with a Zillow partner agent

    Leverage their expertise and Zillow's premium Showcase listings to get your home seen by more buyers.

    Get started

    List with your own agent

    Get your home in front of millions of buyers by listing it on Zillow.

    Learn how to do it

    Sell it yourself

    Take full control of how buyers see your home on Zillow by listing For Sale by Owner (FSBO).

    List your home

    What's special

    Refreshing poolPrivate patioLounge chairsWell-equipped kitchenWell-maintained landscapingHandy laundry areaHalf bath
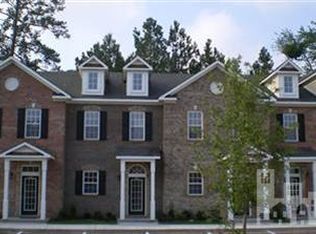
    Embrace the warmth of autumn in this stylish, move-in-ready townhouse, where crisp fall days invite cozy indoor retreats and outdoor patio gatherings amid colorful foliage. This 2-bedroom, 2.5-bath home features an open-concept first floor with a spacious living room and dining area boasting new hardwood floors—perfect for hosting harvest dinners or enjoying hot cider by the cup. The well-equipped kitchen shines with updated granite counters, new solid wood cabinets, and a convenient pantry/coat closet, making meal prep a breeze during the busy fall season. Step out to the private patio for al fresco relaxation, ideal for savoring pumpkin-spiced mornings or evening skies.Upstairs, unwind in the primary bedroom with a walk-in closet and private bath, offering a serene escape after life's adventures. The second bedroom includes its own private bath for guest comfort. Recently painted throughout with neutral tones that complement fall decor, this home also includes a new energy-efficient Trane HVAC unit for reliable warmth through cooler months, plus an updated roof for peace of mind. Downstairs, find a handy laundry area and half bath for everyday convenience. Nestled in the vibrant Exton Park community, you're just minutes from restaurants, grocery stores, entertainment, local parks, and trails—prime for fall hikes and festival outings. Enjoy top-notch amenities like a refreshing pool with a charming dolphin mosaic (great for end-of-summer dips before autumn arrives), lounge chairs for sunbathing, and a shaded clubhouse with ceiling fans and seating for cozy gatherings. With well-maintained landscaping bursting in seasonal colors, ample parking, and easy access to everything Exton offers, this townhouse is ideal for first-time homebuyers, investors, and professionals seeking a low-maintenance haven. Priced competitively—don't miss your chance to make this your autumn oasis!

    Zillow last checked:

    Listing updated:

    Listed by:

    Cheri C King 910-512-6520,

    King Properties Unlimited, Inc

    Bought with:

    Wayne D Bigg, 230700

    BlueCoast Realty Corporation

    Source: Hive MLS,MLS#: 100505336MLS LogoOriginating MLS: Cape Fear Realtors MLS, Inc.

    Facts & features

    Interior

    Bedrooms & bathrooms
    • Bedrooms: 2
    • Bathrooms: 3
    • Full bathrooms: 2
    • 1/2 bathrooms: 1
    Rooms
    • Room types: Master Bedroom, Bedroom 1, Living Room, Dining Room, Family Room, Bathroom 1, Bathroom 2
    Primary bedroom
    • Level: Second
    • Dimensions: 13 x 13
    Bedroom 1
    • Dimensions: 15 x 10
    Bathroom 1
    • Dimensions: 8 x 6
    Bathroom 2
    • Dimensions: 8 x 6
    Dining room
    • Dimensions: 13 x 10
    Family room
    • Dimensions: 16 x 13
    Kitchen
    • Dimensions: 15 x 10
    Living room
    • Dimensions: 16 x 13
    Heating
    • Electric, Heat Pump
    Cooling
    • Central Air
    Appliances
    • Laundry: Laundry Closet
    Features
    • Walk-in Closet(s), Solid Surface, Pantry, Walk-In Closet(s)
    • Flooring: Carpet, Tile, Wood
    • Basement: None
    • Attic: Floored,Pull Down Stairs
    • Has fireplace: No
    • Fireplace features: None
    Interior area
    • Total structure area: 1,394
    • Total interior livable area: 1,394 sqft

    Property

    Parking
    • Parking features: Parking Lot, On Site, Paved
    Features
    • Levels: Two
    • Stories: 2
    • Patio & porch: Patio, Porch
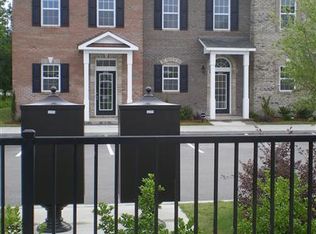
    • Exterior features: Cluster Mailboxes
    • Fencing: None
    Lot
    • Size: 871 Square Feet
    • Dimensions: 18 x 53 x 18 x 53
    Details
    • Parcel number: R01800007128000
    • Zoning: R-10
    • Special conditions: Standard

    Construction

    Type & style
    • Home type: Townhouse
    • Property subtype: Townhouse
    Materials
    • Brick Veneer
    • Foundation: Slab
    • Roof: Architectural Shingle
    Condition
    • New construction: No
    • Year built: 2010

    Utilities & green energy

    • Sewer: Public Sewer
    • Water: Public
    • Utilities for property: Sewer Connected, Water Connected

    Community & HOA

    Community
    • Security: Security Lights
    • Subdivision: Exton Park Townhomes
    HOA
    • Has HOA: Yes
    • Amenities included: Roof Maintenance, Clubhouse, Pool, Maintenance Common Areas, Maintenance Grounds, Maintenance Roads, Master Insure, Sidewalks, Termite Bond, Trash
    • HOA fee: $2,700 annually
    • HOA name: Network Real Estate
    • HOA phone: 910-395-4100
    Location
    • Region: Castle Hayne

    Financial & listing details

    • Price per square foot: $187/sqft
    • Tax assessed value: $196,900
    • Annual tax amount: $1,028
    • Date on market: 6/14/2025
    • Cumulative days on market: 133 days
    • Listing agreement: Exclusive Right To Sell
    • Listing terms: Cash,Conventional,FHA,USDA Loan,VA Loan

    Price history

    DateEventPrice
    10/24/2025Sold$260,000-0.8%$187/sqft
    Source: Hive MLS #100505336 Report a problem
    9/12/2025Pending sale$262,000$188/sqft
    Source: Hive MLS #100505336 Report a problem
    9/9/2025Price change$262,000-1.9%$188/sqft
    Source: Hive MLS #100505336 Report a problem
    8/29/2025Price change$267,000-0.7%$192/sqft
    Source: Hive MLS #100505336 Report a problem
    8/18/2025Price change$268,900-0.4%$193/sqft
    Source: Hive MLS #100505336 Report a problem
    7/15/2025Price change$270,000-1.8%$194/sqft
    Source: Hive MLS #100505336 Report a problem
    5/4/2025Listed for sale$275,000+77.4%$197/sqft
    Source: Hive MLS #100505336 Report a problem
    6/22/2018Sold$155,000-6.1%$111/sqft
    Source: Hive MLS #100106238 Report a problem
    5/24/2018Pending sale$165,000$118/sqft
    Source: Four Points Realty Inc. #100106238 Report a problem
    5/9/2018Listed for sale$165,000$118/sqft
    Source: Four Points Realty Inc. #100106238 Report a problem
    4/18/2018Pending sale$165,000$118/sqft
    Source: Four Points Realty Inc. #100106238 Report a problem
    3/19/2018Listed for sale$165,000+37.5%$118/sqft
    Source: Four Points Realty Inc. #100106238 Report a problem
    3/17/2014Sold$120,000$86/sqft
    Source: Public Record Report a problem

    Public tax history

    YearProperty taxesTax assessment
    2025$1,034 -4.2%$259,800 +31.9%
    2024$1,080 +0.4%$196,900
    2023$1,076 -0.9%$196,900
    2022$1,085 -0.1%$196,900
    2021$1,086 +11.5%$196,900 +27.8%
    2020$975 $154,100
    2019$975 $154,100
    2018$975 $154,100
    2017$975 +1.9%$154,100 +11.7%
    2016$956 +7.6%$138,000
    2015$889 +1.7%$138,000
    2014$874 $138,000
    Find assessor info on the county website

    Neighborhood: 28429

    Nearby schools

    GreatSchools rating
    Schools provided by the listing agent
    • Elementary: Castle Hayne
    • Middle: Holly Shelter
    • High: Laney

    Source: Hive MLS. This data may not be complete. We recommend contacting the local school district to confirm school assignments for this home.

    Get a cash offer in 3 minutes
    Find out how much your home could sell for in as little as 3 minutes with a no-obligation cash offer.
    Estimated market value
    $256,500
    Get a cash offer in 3 minutes
    Find out how much your home could sell for in as little as 3 minutes with a no-obligation cash offer.
    Estimated market value
    $256,500