Stunning 4bdrm, 2bath home in highly coveted McKinney TX! Bright and airy floorplan with 2113 sq ft of inviting living space, freshly painted walls, and LVP floors throughout. Abundance of natural light creates a serene and peaceful ambiance. Soaring vaulted ceilings and crown molding add an elegant touch of luxury and style to every room. Immaculate kitchen boasts crisp white cabinetry, SS appliances, NEW dishwasher, NEW garbage disposal. Primary bdrm features an en-suite bath with granite countertops, dual sinks, and a generously sized WI closet. Secondary bdrms offer ample space to accommodate king-sized beds comfortably. 4th bdrm serves as a versatile flex space, ideal for an office or bdrm. Outside, enjoy the Texas sunshine with a short stroll to the nearby community pool. High school and elem school are just a short walking distance away. Popular Bonnie Wenk Park is nearby as well as a plethora of shopping and restaurants. New HVAC and new water heater are added bonuses.
Sold
Price Unknown
5004 Grampian Way, McKinney, TX 75071
4beds
2,113sqft
Single Family Residence
Built in 1998
6,534 Square Feet Lot
$421,100 Zestimate®
$--/sqft
$2,536 Estimated rent
Home value
$421,100
$400,000 - $442,000
$2,536/mo
Zestimate® history
Owner options
List your home for rent
$2,536/mo
Rent Zestimate®
Find your next renter with Zillow Rental Manager. Plus, with online applications, you can quickly screen prospective tenants – for free.
$2,536/mo
Rent Zestimate®
Refinance and save
$565/mo
Est. payment
Refinancing to a lower rate could help reduce your monthly payments and save thousands over the life of the loan.
$565/mo
Est. payment
Explore your selling options
Work with a Zillow partner agent
Leverage their expertise and Zillow's premium Showcase listings to get your home seen by more buyers.
Get startedList with your own agent
Get your home in front of millions of buyers by listing it on Zillow.
Learn how to do itSell it yourself
Take full control of how buyers see your home on Zillow by listing For Sale by Owner (FSBO).
List your homeWhat's special
Zillow last checked:
Listing updated:
Listed by:
Debbie Stallings 0675544 214-418-3237,
OnDemand Realty 214-766-5833
Bought with:
Christi Stevens
Coldwell Banker Apex, REALTORS
Source: NTREIS,MLS#: 20574510
Facts & features
Interior
Bedrooms & bathrooms
- Bedrooms: 4
- Bathrooms: 2
- Full bathrooms: 2
Primary bedroom
- Level: First
Bedroom
- Level: First
Bedroom
- Level: First
Bedroom
- Level: First
Primary bathroom
- Level: First
Breakfast room nook
- Level: First
Dining room
- Level: First
Other
- Level: First
Kitchen
- Level: First
Laundry
- Level: First
Living room
- Level: First
Heating
- Central, Electric
Cooling
- Central Air, Electric
Appliances
- Included: Dishwasher, Gas Cooktop, Disposal, Gas Oven, Gas Water Heater, Microwave
- Laundry: Washer Hookup, Electric Dryer Hookup, Laundry in Utility Room
Features
- Built-in Features, Double Vanity, Granite Counters, High Speed Internet, Kitchen Island, Open Floorplan, Pantry, Smart Home, Cable TV, Vaulted Ceiling(s), Walk-In Closet(s)
- Flooring: Carpet, Ceramic Tile, Luxury Vinyl Plank
- Windows: Window Coverings
- Has basement: No
- Number of fireplaces: 1
- Fireplace features: Gas, Gas Log
Interior area
- Total interior livable area: 2,113 sqft
Property
Parking
- Total spaces: 2
- Parking features: Door-Single, Garage Faces Front, Garage, Garage Door Opener
- Attached garage spaces: 2
Features
- Levels: One
- Stories: 1
- Patio & porch: Covered
- Exterior features: Rain Gutters
- Pool features: None, Community
- Fencing: Wood
Lot
- Size: 6,534 Square Feet
- Features: Interior Lot, Sprinkler System
Details
- Parcel number: R356300F00201
Construction
Type & style
- Home type: SingleFamily
- Architectural style: Traditional,Detached
- Property subtype: Single Family Residence
- Attached to another structure: Yes
Materials
- Brick
- Foundation: Slab
- Roof: Composition,Shingle
Condition
- Year built: 1998
Utilities & green energy
- Sewer: Public Sewer
- Water: Public
- Utilities for property: Sewer Available, Underground Utilities, Water Available, Cable Available
Green energy
- Energy efficient items: HVAC
Community & HOA
Community
- Features: Curbs, Playground, Park, Pool, Sidewalks
- Security: Security System, Smoke Detector(s)
- Subdivision: Villages Of Lake Forest Ph I
HOA
- Has HOA: Yes
- Services included: All Facilities, Association Management
- HOA fee: $565 annually
- HOA name: CMA
- HOA phone: 972-943-2800
Location
- Region: Mckinney
Financial & listing details
- Tax assessed value: $416,297
- Annual tax amount: $5,830
- Date on market: 5/23/2024
- Cumulative days on market: 187 days
- Listing terms: Cash,Conventional,FHA,VA Loan
- Exclusions: Large Mirror/Jewelry storage unit in master bedroom and all TV mounts
Price history
| Date | Event | Price |
|---|---|---|
| 5/21/2024 | Sold | -- |
Source: NTREIS #20574510 Report a problem | ||
| 5/13/2024 | Pending sale | $444,900$211/sqft |
Source: NTREIS #20574510 Report a problem | ||
| 4/21/2024 | Contingent | $444,900$211/sqft |
Source: NTREIS #20574510 Report a problem | ||
| 4/19/2024 | Price change | $444,9000%$211/sqft |
Source: NTREIS #20574510 Report a problem | ||
| 4/4/2024 | Listed for sale | $445,000$211/sqft |
Source: NTREIS #20574510 Report a problem | ||
| 3/30/2024 | Listing removed | -- |
Source: NTREIS #20450127 Report a problem | ||
| 10/10/2023 | Listed for sale | $445,000+56.2%$211/sqft |
Source: NTREIS #20450127 Report a problem | ||
| 1/9/2019 | Listing removed | $2,290$1/sqft |
Source: Fathom Realty #13974572 Report a problem | ||
| 1/4/2019 | Sold | -- |
Source: Agent Provided Report a problem | ||
| 12/11/2018 | Pending sale | $284,900$135/sqft |
Source: Fathom Realty #13922998 Report a problem | ||
| 11/17/2018 | Listed for rent | $2,290$1/sqft |
Source: Fathom Realty #13974572 Report a problem | ||
| 9/20/2018 | Price change | $284,900-5%$135/sqft |
Source: Fathom Realty #13922998 Report a problem | ||
| 8/31/2018 | Listed for sale | $299,990+27.7%$142/sqft |
Source: Fathom Realty #13922998 Report a problem | ||
| 11/9/2015 | Listing removed | $235,000$111/sqft |
Source: Keller Williams - McKinney North Collin County #13227480 Report a problem | ||
| 10/9/2015 | Price change | $235,000-2.1%$111/sqft |
Source: Keller Williams - McKinney North Collin County #13227480 Report a problem | ||
| 8/29/2015 | Listed for sale | $240,000+27%$114/sqft |
Source: Keller Williams N. Collin Co. #13227480 Report a problem | ||
| 3/19/2009 | Sold | -- |
Source: Agent Provided Report a problem | ||
| 11/28/2008 | Listing removed | $189,000$89/sqft |
Source: Point2 #11091027 Report a problem | ||
| 10/18/2008 | Listed for sale | $189,000$89/sqft |
Source: Point2 #11091027 Report a problem | ||
Public tax history
| Year | Property taxes | Tax assessment |
|---|---|---|
| 2025 | $5,629 +9.6% | $416,297 +15.9% |
| 2024 | $5,138 +11.8% | $359,174 +10% |
| 2023 | $4,596 -14.7% | $326,522 +10% |
| 2022 | $5,391 +0.6% | $296,838 +10% |
| 2021 | $5,360 -1.5% | $269,853 +3.4% |
| 2020 | $5,441 +1.2% | $260,873 +2.1% |
| 2019 | $5,375 -1% | $255,448 +3.7% |
| 2018 | $5,430 +9.5% | $246,238 +4.9% |
| 2017 | $4,960 | $234,716 +8.2% |
| 2016 | $4,960 +14.4% | $217,022 +8.2% |
| 2015 | $4,336 | $200,551 +18.9% |
| 2014 | $4,336 | $168,705 +3.4% |
| 2013 | -- | $163,095 +1.9% |
| 2012 | -- | $160,042 +1.4% |
| 2011 | -- | $157,908 -5% |
| 2010 | -- | $166,298 +1.1% |
| 2009 | -- | $164,461 +0.6% |
| 2008 | -- | $163,505 +2.2% |
| 2007 | -- | $159,949 +2.9% |
| 2006 | -- | $155,379 +5% |
| 2005 | -- | $147,984 -3% |
| 2004 | -- | $152,495 -4.1% |
| 2003 | -- | $159,062 -0.8% |
| 2002 | -- | $160,303 +9.2% |
| 2001 | -- | $146,734 -1% |
| 2000 | -- | $148,266 |
Find assessor info on the county website
Neighborhood: Lake Forest
Nearby homes
- $--4 bd2 ba2.2k sqft5008 Grampian Way, McKinney, TX 75071Sold
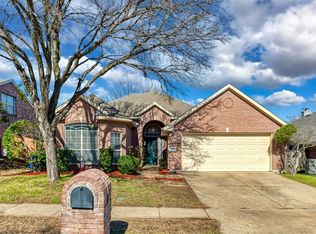
- $399,4004 bd2 ba1.9k sqft5000 Grampian Way, McKinney, TX 75071Off Market

- $410,8003 bd2 ba2.1k sqft5012 Grampian Way, McKinney, TX 75071Off Market
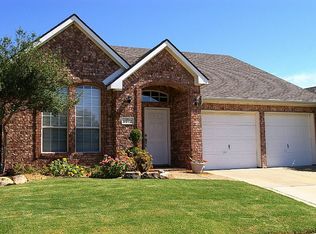
- $403,0003 bd2 ba2.1k sqft5005 Wethington Ct, McKinney, TX 75071Off Market
- $415,8003 bd2 ba2.2k sqft5001 Wethington Ct, McKinney, TX 75071Off Market
- $370,2004 bd2 ba1.9k sqft236 Fox Wood Dr, McKinney, TX 75071Off Market
- $412,9004 bd2 ba2.1k sqft5009 Wethington Ct, McKinney, TX 75071Off Market
- $374,8003 bd2 ba2k sqft5016 Grampian Way, McKinney, TX 75071Off Market
Nearby schools
GreatSchools rating
- 9/10Gary And Bobbye Jack Minshew Elementary SchoolGrades: K-5Distance: 0.6 mi
- 9/10Dr Jack Cockrill Middle SchoolGrades: 6-8Distance: 1.1 mi
- 7/10Mckinney Boyd High SchoolGrades: 9-12Distance: 0.2 mi
Schools provided by the listing agent
- Elementary: Minshew
- Middle: Dr Jack Cockrill
- High: Mckinney Boyd
- District: McKinney ISD
Source: NTREIS. This data may not be complete. We recommend contacting the local school district to confirm school assignments for this home.
Get a cash offer in 3 minutes
Find out how much your home could sell for in as little as 3 minutes with a no-obligation cash offer.
Estimated market value
$421,100
Get a cash offer in 3 minutes
Find out how much your home could sell for in as little as 3 minutes with a no-obligation cash offer.
Estimated market value
$421,100
- Texas
- Collin County
- McKinney
- 75071
- Lake Forest
- 5004 Grampian Way
Nearby cities
Nearby neighborhoods
Nearby zip codes
Other McKinney Topics
