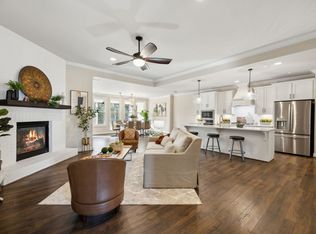
A home that feels just right. You'll appreciate the thoughtfully designed details and versatile gathering room that connects seamlessly to sunroom and screened-in patio overlooking common area with trees and walking trails. This Villa offers an elegant open floor plan with a large kitchen, beautiful granite counter-tops, large island, stainless steel appliances to remain, vented 5 burner gas cook-top, pantry w/wood shelving and a nice upgraded butler's pantry between kitchen and laundry room. Seller added the sunroom with beautiful columns to enhance the area. Your spacious primary suite is located on main level complete with a spacious bathroom w/large walk-in shower and a rain shower head and lots of natural light. Spacious utility room with utility sink. Upstairs offers a rec room, secondary suite and expanded attic for storage. Seller added a whole home Generac generator that will remain with the home. You'll enjoy this elegant "like new" home built by Frank Batson.
Closed
$600,000
5004 Harbor Reserve Cv, Hermitage, TN 37076
3beds
2,871sqft
Horizontal Property Regime - Detached, Residential
Built in 2020
2,613 Square Feet Lot
$-- Zestimate®
$209/sqft
$2,332 Estimated rent
Home value
Not available
Estimated sales range
Not available
$2,332/mo
Zestimate® history
Owner options
List your home for rent
$2,332/mo
Rent Zestimate®
Find your next renter with Zillow Rental Manager. Plus, with online applications, you can quickly screen prospective tenants – for free.
$2,332/mo
Rent Zestimate®
Refinance and save
$3,814/mo
Est. payment
Refinancing to a lower rate could help reduce your monthly payments and save thousands over the life of the loan.
$3,814/mo
Est. payment
Explore your selling options
Work with a Zillow partner agent
Leverage their expertise and Zillow's premium Showcase listings to get your home seen by more buyers.
Get startedList with your own agent
Get your home in front of millions of buyers by listing it on Zillow.
Learn how to do itSell it yourself
Take full control of how buyers see your home on Zillow by listing For Sale by Owner (FSBO).
List your homeWhat's special
Rec roomLarge islandStainless steel appliancesElegant open floor planSpacious utility roomLarge kitchenExpanded attic for storage
Zillow last checked:
Listing updated:
Listed by:
Phyllis Hobbs 615-300-7059,
RE/MAX Exceptional Properties
Bought with:
Nonmls
Realtracs, Inc.
Source: RealTracs MLS as distributed by MLS GRID,MLS#: 2815370
Facts & features
Interior
Bedrooms & bathrooms
- Bedrooms: 3
- Bathrooms: 3
- Full bathrooms: 3
- Main level bedrooms: 2
Recreation room
- Features: Second Floor
- Level: Second Floor
Heating
- Central, Electric
Cooling
- Central Air
Appliances
- Included: Built-In Electric Oven, Cooktop, Dishwasher, Disposal, Microwave, Refrigerator, Stainless Steel Appliance(s)
- Laundry: Electric Dryer Hookup, Washer Hookup
Features
- Ceiling Fan(s), Entrance Foyer, Extra Closets, Open Floorplan, Pantry
- Flooring: Carpet, Laminate, Tile
- Basement: None
- Number of fireplaces: 1
- Fireplace features: Gas, Living Room
Interior area
- Total structure area: 2,871
- Total interior livable area: 2,871 sqft
- Finished area above ground: 2,871
Property
Parking
- Total spaces: 2
- Parking features: Garage Door Opener, Garage Faces Side
- Garage spaces: 2
Accessibility
- Accessibility features: Accessible Doors, Accessible Entrance, Accessible Hallway(s)
Features
- Levels: Two
- Stories: 2
- Patio & porch: Patio, Screened
Lot
- Size: 2,613 Square Feet
- Features: Level
- Topography: Level
Details
- Parcel number: 110020B03600CO
- Special conditions: Standard
- Other equipment: Air Purifier
Construction
Type & style
- Home type: SingleFamily
- Property subtype: Horizontal Property Regime - Detached, Residential
Materials
- Brick
Condition
- New construction: No
- Year built: 2020
Utilities & green energy
- Sewer: Public Sewer
- Water: Public
- Utilities for property: Electricity Available, Water Available
Community & HOA
Community
- Security: Security System
- Subdivision: The Reserve At Seven Points
HOA
- Has HOA: Yes
- Services included: Maintenance Grounds, Insurance
- HOA fee: $250 monthly
Location
- Region: Hermitage
Financial & listing details
- Price per square foot: $209/sqft
- Tax assessed value: $76,000
- Annual tax amount: $3,155
- Date on market: 4/8/2025
- Electric utility on property: Yes
Price history
| Date | Event | Price |
|---|---|---|
| 9/11/2025 | Sold | $600,000-4%$209/sqft |
Source:  RealTracs MLS as distributed by MLS GRID #2815370 Report a problem RealTracs MLS as distributed by MLS GRID #2815370 Report a problem | ||
| 8/9/2025 | Contingent | $624,900$218/sqft |
Source: RealTracs MLS as distributed by MLS GRID #2815370 Report a problem | ||
| 4/8/2025 | Listed for sale | $624,900$218/sqft |
Source: RealTracs MLS as distributed by MLS GRID #2815370 Report a problem | ||
Public tax history
| Year | Property taxes | Tax assessment |
|---|---|---|
| 2019 | $523 | $19,000 |
| 2018 | -- | -- |
Find assessor info on the county website
Neighborhood: 37076
Nearby homes
- $600,0003 bd3 ba2.8k sqft5004 Harbor Reserve Cv, Hermitage, TN 37076Sold
- $579,9003 bd3 ba2.8k sqft5006 Harbor Reserve Cv, Hermitage, TN 37076Sold
- $581,3003 bd3 ba2.8k sqft5019 Harbor Reserve Cv, Hermitage, TN 37076Off Market
- $200-- bd-- ba-- sqft5014B Harbor Reserve Cv, Hermitage, TN 37076Off Market
- $200-- bd-- ba-- sqft5023B Harbor Reserve Cv, Hermitage, TN 37076Off Market
- $200-- bd-- ba-- sqft5010B Harbor Reserve Cv, Hermitage, TN 37076Off Market
- $200-- bd-- ba-- sqft5019B Harbor Reserve Cv, Hermitage, TN 37076Off Market
- $200-- bd-- ba-- sqft5022B Harbor Reserve Cv, Hermitage, TN 37076Off Market
Nearby schools
GreatSchools rating
- 6/10Ruby Major Elementary SchoolGrades: PK-5Distance: 0.7 mi
- 3/10Donelson Middle SchoolGrades: 6-8Distance: 4.8 mi
- 3/10McGavock High SchoolGrades: 9-12Distance: 6.3 mi
Schools provided by the listing agent
- Elementary: Ruby Major Elementary
- Middle: Donelson Middle
- High: McGavock Comp High School
Source: RealTracs MLS as distributed by MLS GRID. This data may not be complete. We recommend contacting the local school district to confirm school assignments for this home.


Get pre-qualified for a loan
At Zillow Home Loans, we can pre-qualify you in as little as 5 minutes with no impact to your credit score.An equal housing lender. NMLS #10287.
- Tennessee
- Davidson County
- Nashville
- 37076
- 5004 Harbor Reserve Cv
Nearby cities
Nearby neighborhoods
Nearby zip codes
Other Nashville Topics
