Welcome to this stunning 5 bedroom home that combines elegance and comfort! Nestled into a desirable neighborhood, this home boasts a spacious layout perfect for families and entertainers alike! The main floor includes the primary suite with spa-like en-suite bathroom with a walk-in closet and a jetted tub. Additionally, on the main floor, there is a flex room that can be used as an office, or additional bedroom. Upstairs, you will find four bedrooms and a media room with a projector and screen for those fun nights at home! Step outside and discover a beautiful landscaped backyard perfect for relaxing with your morning coffee or entertaining a summer barbecue. With a 3 car garage and ample storage, proximity to top rated schools, shopping and dining, this home offers you everything you need and more. New carpet installed May 2024 upstairs and in primary bedroom. 2 refrigerators to convert with property. Don't miss the opportunity to make this dream home your own!
Sold
Price Unknown
5004 Havenside Way, Mansfield, TX 76063
5beds
3,956sqft
Single Family Residence
Built in 2011
0.25 Acres Lot
$588,300 Zestimate®
$--/sqft
$4,103 Estimated rent
Home value
$588,300
$559,000 - $618,000
$4,103/mo
Zestimate® history
Owner options
List your home for rent
$4,103/mo
Rent Zestimate®
Find your next renter with Zillow Rental Manager. Plus, with online applications, you can quickly screen prospective tenants – for free.
$4,103/mo
Rent Zestimate®
Refinance and save
$541/mo
Est. payment
Refinancing to a lower rate could help reduce your monthly payments and save thousands over the life of the loan.
$541/mo
Est. payment
Explore your selling options
Work with a Zillow partner agent
Leverage their expertise and Zillow's premium Showcase listings to get your home seen by more buyers.
Get startedList with your own agent
Get your home in front of millions of buyers by listing it on Zillow.
Learn how to do itSell it yourself
Take full control of how buyers see your home on Zillow by listing For Sale by Owner (FSBO).
List your homeWhat's special
Zillow last checked:
Listing updated:
Listed by:
Sheri Smith,
Fathom Realty LLC 888-455-6040
Bought with:
Taylor Daniel
One West Real Estate Co. LLC
Source: NTREIS,MLS#: 20623908
Facts & features
Interior
Bedrooms & bathrooms
- Bedrooms: 5
- Bathrooms: 4
- Full bathrooms: 4
Primary bedroom
- Features: Dual Sinks, En Suite Bathroom, Garden Tub/Roman Tub, Separate Shower, Walk-In Closet(s)
- Level: First
Bedroom
- Features: Ceiling Fan(s), Walk-In Closet(s)
- Level: Second
Bedroom
- Features: Ceiling Fan(s), Walk-In Closet(s)
- Level: Second
Bedroom
- Features: Ceiling Fan(s), Walk-In Closet(s)
- Level: Second
Bedroom
- Features: Ceiling Fan(s), Walk-In Closet(s)
- Level: Second
Dining room
- Level: First
Family room
- Features: Fireplace
- Level: First
- Dimensions: 20 x 20
Game room
- Level: Second
- Dimensions: 24 x 18
Kitchen
- Features: Breakfast Bar, Built-in Features, Butler's Pantry, Granite Counters, Kitchen Island
- Level: First
Living room
- Level: First
- Dimensions: 13 x 12
Media room
- Level: Second
Appliances
- Included: Double Oven, Dishwasher, Electric Cooktop, Electric Oven, Disposal, Microwave, Refrigerator
Features
- Built-in Features, Cathedral Ceiling(s), Dry Bar, High Speed Internet, Kitchen Island, Loft, Open Floorplan, Vaulted Ceiling(s), Walk-In Closet(s), Wired for Sound
- Has basement: No
- Number of fireplaces: 1
- Fireplace features: Gas, Wood Burning
Interior area
- Total interior livable area: 3,956 sqft
Property
Parking
- Total spaces: 3
- Parking features: Concrete, Covered, Door-Multi, Driveway, Garage, Garage Door Opener
- Attached garage spaces: 3
- Has uncovered spaces: Yes
Features
- Levels: Two
- Stories: 2
- Pool features: None
- Fencing: Wood
Lot
- Size: 0.25 Acres
Details
- Parcel number: 41427157
Construction
Type & style
- Home type: SingleFamily
- Architectural style: Detached
- Property subtype: Single Family Residence
Condition
- Year built: 2011
Utilities & green energy
- Sewer: Public Sewer
- Utilities for property: Sewer Available
Community & HOA
Community
- Features: Curbs, Sidewalks
- Subdivision: Spring Lake Estates
HOA
- Has HOA: Yes
- Services included: All Facilities
- HOA fee: $541 annually
- HOA name: spring Lake Estates Homeowners Association214-368-
- HOA phone: 214-368-4030
Location
- Region: Mansfield
Financial & listing details
- Tax assessed value: $582,637
- Annual tax amount: $14,555
- Date on market: 5/23/2024
- Cumulative days on market: 4 days
Price history
| Date | Event | Price |
|---|---|---|
| 6/14/2024 | Sold | -- |
Source: NTREIS #20623908 Report a problem | ||
| 6/2/2024 | Pending sale | $610,000$154/sqft |
Source: NTREIS #20623908 Report a problem | ||
| 5/27/2024 | Contingent | $610,000$154/sqft |
Source: NTREIS #20623908 Report a problem | ||
| 5/23/2024 | Listed for sale | $610,000+45.2%$154/sqft |
Source: NTREIS #20623908 Report a problem | ||
| 4/14/2019 | Listing removed | $420,000$106/sqft |
Source: Walnut Creek Realty. LLC #13975957 Report a problem | ||
| 3/18/2019 | Pending sale | $420,000$106/sqft |
Source: Walnut Creek Realty. LLC #13975957 Report a problem | ||
| 2/28/2019 | Listed for sale | $420,000+39.2%$106/sqft |
Source: Walnut Creek Realty. LLC #13975957 Report a problem | ||
| 12/21/2011 | Sold | -- |
Source: Agent Provided Report a problem | ||
| 10/19/2011 | Listed for sale | $301,760$76/sqft |
Source: HomesUSA.com #11673363 Report a problem | ||
Public tax history
| Year | Property taxes | Tax assessment |
|---|---|---|
| 2025 | $10,489 -20.8% | $582,637 |
| 2024 | $13,250 -9% | $582,637 -7.5% |
| 2023 | $14,555 +14.8% | $630,159 +28.9% |
| 2022 | $12,675 +8.3% | $488,793 +12.4% |
| 2021 | $11,706 -1.6% | $434,856 -0.4% |
| 2020 | $11,893 +63.1% | $436,448 -0.4% |
| 2019 | $7,292 +1.2% | $438,043 +13.1% |
| 2018 | $7,205 +0.2% | $387,200 +1.4% |
| 2017 | $7,193 +0.6% | $381,685 +6.4% |
| 2016 | $7,152 -0.4% | $358,852 +3.5% |
| 2015 | $7,178 | $346,734 +14.2% |
| 2014 | $7,178 | $303,700 +2.7% |
| 2013 | -- | $295,700 +2% |
| 2012 | -- | $290,000 +544.4% |
| 2011 | -- | $45,000 |
| 2010 | -- | $45,000 |
| 2009 | -- | $45,000 |
Find assessor info on the county website
Neighborhood: Spring Lake
Nearby homes
- $425,3003 bd2 ba2.4k sqft5000 Havenside Way, Mansfield, TX 76063Off Market
- $621,1005 bd4 ba3.9k sqft5008 Havenside Way, Mansfield, TX 76063Off Market
- $491,8005 bd4 ba3.3k sqft5209 Cool River Ct, Mansfield, TX 76063Off Market
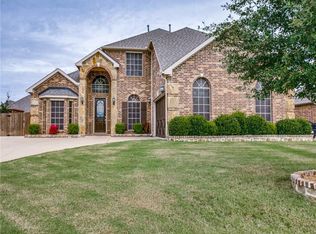
- $528,7006 bd3 ba3.5k sqft5211 Cool River Ct, Mansfield, TX 76063Off Market
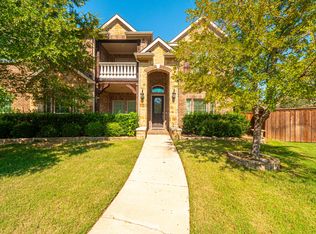
- $--5 bd4 ba3.9k sqft5207 Cool River Ct, Mansfield, TX 76063Sold
- $--5 bd4 ba3.9k sqft4916 Havenside Way, Mansfield, TX 76063Sold
- $550,7005 bd3 ba3.9k sqft5005 Havenside Way, Mansfield, TX 76063Off Market
- $630,5005 bd4 ba4.4k sqft5205 Cool River Ct, Mansfield, TX 76063Off Market
Nearby schools
GreatSchools rating
- 7/10Elizabeth Smith Elementary SchoolGrades: PK-4Distance: 0.7 mi
- 8/10Charlene McKinzey MiddleGrades: 7-8Distance: 2 mi
- 8/10Mansfield Lake Ridge High SchoolGrades: 9-12Distance: 0.8 mi
Schools provided by the listing agent
- Elementary: Mary Jo Sheppard
- Middle: Jones
- High: Mansfield
- District: Mansfield ISD
Source: NTREIS. This data may not be complete. We recommend contacting the local school district to confirm school assignments for this home.
Get a cash offer in 3 minutes
Find out how much your home could sell for in as little as 3 minutes with a no-obligation cash offer.
Estimated market value
$588,300
Get a cash offer in 3 minutes
Find out how much your home could sell for in as little as 3 minutes with a no-obligation cash offer.
Estimated market value
$588,300
- Texas
- Tarrant County
- Mansfield
- 76063
- Spring Lake
- 5004 Havenside Way
