Your dream home in The Colony is here! This charming one-story, 3-bedroom, 2-bath residence offers a perfect blend of comfort, style, and functionality. As you step inside, you'll be greeted by a spacious living and formal dining room combo, ideal for both relaxed family gatherings and elegant dinner parties. Natural light flows through the windows, creating a warm and inviting atmosphere that fills every corner of this beautiful space. The cozy family room, complete with a wood-burning fireplace, is perfect for entertaining guests or enjoying quiet evenings by the fire. The heart of the home is the kitchen, featuring stunning exotic granite, updated appliances, a large sink, and a convenient breakfast bar. The eat-in area is perfect for casual mornings, allowing you to enjoy your coffee while taking in views of the serene backyard. The primary suite is your personal sanctuary, complete with a remodeled ensuite bath that includes a spacious shower. Two additional bedrooms provide ample space for family, guests, or a home office. Step outside to discover a true backyard oasis designed for relaxation and fun. The outdoor space features a large yard with lush green grass, raised gardening boxes for those with a green thumb, and a well-sized shed for extra storage. The extended patio area is ideal for hosting barbecues, outdoor dining, or simply soaking up the sun. Practical features enhance this home's appeal, including a 2-car garage and an additional 2-car carport, offering plenty of parking, storage options and a 220 volt 30 amp outlet that could be used for an ev station. With its thoughtful layout, quality finishes, and prime location in The Colony, this home is perfect for those looking to enjoy a comfortable lifestyle with convenient access to nearby amenities-Dallas Cowboys HQ, The Star, Legacy West, vibrant Grandscape area and Lake Lewisville. With Sam Rayburn and the Dallas North Tollway so accessible, you can get anywhere quickly.
Sold
Price Unknown
5004 Hetherington Pl, The Colony, TX 75056
3beds
1,913sqft
Single Family Residence
Built in 1975
8,058 Square Feet Lot
$356,700 Zestimate®
$--/sqft
$2,844 Estimated rent
Home value
$356,700
$339,000 - $375,000
$2,844/mo
Zestimate® history
Owner options
List your home for rent
$2,844/mo
Rent Zestimate®
Find your next renter with Zillow Rental Manager. Plus, with online applications, you can quickly screen prospective tenants – for free.
$2,844/mo
Rent Zestimate®
Refinance and save
Refinancing to a lower rate could help reduce your monthly payments and save thousands over the life of the loan.
Explore your selling options
Work with a Zillow partner agent
Leverage their expertise and Zillow's premium Showcase listings to get your home seen by more buyers.
Get startedList with your own agent
Get your home in front of millions of buyers by listing it on Zillow.
Learn how to do itSell it yourself
Take full control of how buyers see your home on Zillow by listing For Sale by Owner (FSBO).
List your homeWhat's special
Wood-burning fireplaceBackyard oasisExtended patio areaUpdated appliancesCozy family roomRaised gardening boxesNatural light
Zillow last checked:
Listing updated:
Listed by:
Stacey Feltman 0631189 972-335-6564,
Ebby Halliday Realtors 972-335-6564
Bought with:
Stacey Leslie
EXP REALTY
Source: NTREIS,MLS#: 20757766
Facts & features
Interior
Bedrooms & bathrooms
- Bedrooms: 3
- Bathrooms: 2
- Full bathrooms: 2
Primary bedroom
- Features: En Suite Bathroom
- Level: First
- Dimensions: 17 x 13
Bedroom
- Level: First
- Dimensions: 11 x 11
Bedroom
- Level: First
- Dimensions: 17 x 10
Breakfast room nook
- Level: First
- Dimensions: 9 x 8
Dining room
- Level: First
- Dimensions: 12 x 10
Family room
- Features: Fireplace
- Level: First
- Dimensions: 20 x 16
Kitchen
- Features: Breakfast Bar, Built-in Features, Eat-in Kitchen, Galley Kitchen, Granite Counters, Pantry
- Level: First
- Dimensions: 12 x 10
Living room
- Level: First
- Dimensions: 17 x 12
Heating
- Central, Natural Gas
Cooling
- Central Air, Ceiling Fan(s), Electric
Appliances
- Included: Double Oven, Dryer, Dishwasher, Electric Range, Disposal, Microwave, Washer
- Laundry: Washer Hookup, Electric Dryer Hookup, Laundry in Utility Room, In Kitchen
Features
- Decorative/Designer Lighting Fixtures, Eat-in Kitchen, Granite Counters, High Speed Internet, Cable TV
- Flooring: Ceramic Tile, Engineered Hardwood, Marble
- Windows: Window Coverings
- Has basement: No
- Number of fireplaces: 1
- Fireplace features: Family Room, Masonry, Raised Hearth, Wood Burning
Interior area
- Total interior livable area: 1,913 sqft
Property
Parking
- Total spaces: 4
- Parking features: Attached Carport, Additional Parking, Alley Access, Door-Multi, Garage, Garage Door Opener, Kitchen Level, Garage Faces Rear
- Attached garage spaces: 2
- Carport spaces: 2
- Covered spaces: 4
Features
- Levels: One
- Stories: 1
- Patio & porch: Patio, Covered
- Exterior features: Garden, Rain Gutters
- Pool features: None
- Fencing: Fenced,Wood
Lot
- Size: 8,058 Square Feet
- Features: Interior Lot, Landscaped, Subdivision, Sprinkler System
Details
- Additional structures: Shed(s)
- Parcel number: R15249
Construction
Type & style
- Home type: SingleFamily
- Architectural style: Ranch,Detached
- Property subtype: Single Family Residence
Materials
- Brick, Vinyl Siding
Condition
- Year built: 1975
Utilities & green energy
- Sewer: Public Sewer
- Water: Public
- Utilities for property: Sewer Available, Water Available, Cable Available
Community & HOA
Community
- Features: Curbs, Sidewalks
- Subdivision: Colony 3
HOA
- Has HOA: No
Location
- Region: The Colony
Financial & listing details
- Tax assessed value: $288,241
- Annual tax amount: $6,002
- Date on market: 10/25/2024
- Cumulative days on market: 3 days
- Listing terms: Cash,Conventional,FHA,VA Loan
Price history
| Date | Event | Price |
|---|---|---|
| 11/22/2024 | Sold | -- |
Source: NTREIS #20757766 Report a problem | ||
| 11/4/2024 | Pending sale | $365,000$191/sqft |
Source: NTREIS #20757766 Report a problem | ||
| 10/30/2024 | Contingent | $365,000$191/sqft |
Source: NTREIS #20757766 Report a problem | ||
| 10/25/2024 | Listed for sale | $365,000$191/sqft |
Source: NTREIS #20757766 Report a problem | ||
Public tax history
| Year | Property taxes | Tax assessment |
|---|---|---|
| 2025 | $5,574 +160.4% | $288,241 -5.9% |
| 2024 | $2,141 -0.2% | $306,291 +10% |
| 2023 | $2,145 -42.4% | $278,446 +10% |
| 2022 | $3,723 | $253,133 +10% |
| 2021 | $3,723 | $230,121 +10% |
| 2020 | $3,723 | $209,201 +1.4% |
| 2019 | $3,723 +4.5% | $206,345 +11.5% |
| 2018 | $3,563 +7.6% | $185,000 +7.2% |
| 2017 | $3,311 | $172,638 +10% |
| 2016 | $3,311 +11.6% | $156,944 +10% |
| 2015 | $2,967 | $142,676 +8.4% |
| 2014 | $2,967 | $131,649 +6.7% |
| 2013 | $2,967 | $123,334 +1.9% |
| 2012 | -- | $121,064 +0.3% |
| 2011 | -- | $120,645 +10% |
| 2010 | -- | $109,677 -3.7% |
| 2009 | -- | $113,878 -5.7% |
| 2007 | $2,723 +5.1% | $120,801 +15.8% |
| 2006 | $2,590 -0.3% | $104,344 +0% |
| 2005 | $2,598 | $104,312 -1.9% |
| 2004 | -- | $106,385 -3.1% |
| 2003 | -- | $109,753 +2.5% |
| 2002 | -- | $107,032 +8.2% |
| 2001 | -- | $98,957 |
Find assessor info on the county website
Neighborhood: 75056
Nearby homes
- $320,5003 bd2 ba1.9k sqft5000 Hetherington Pl, The Colony, TX 75056Off Market
- $--4 bd2 ba2.1k sqft5008 Hetherington Pl, The Colony, TX 75056Sold
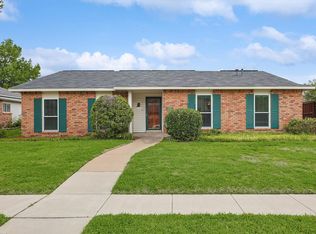
- $307,0003 bd2 ba1.9k sqft5005 Crutchberry Pl, The Colony, TX 75056Off Market
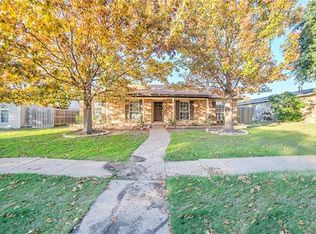
- $--3 bd2 ba1.6k sqft5012 Hetherington Pl, The Colony, TX 75056Sold

- $355,1003 bd2 ba1.9k sqft5009 Crutchberry Pl, The Colony, TX 75056Off Market
- $385,4003 bd2 ba2.1k sqft5001 Crutchberry Pl, The Colony, TX 75056Off Market
- $336,5003 bd2 ba1.9k sqft5005 Hetherington Pl, The Colony, TX 75056Off Market
- $341,3003 bd2 ba2.1k sqft5001 Hetherington Pl, The Colony, TX 75056Off Market
Nearby schools
GreatSchools rating
- 5/10Camey Elementary SchoolGrades: PK-5Distance: 0.5 mi
- 3/10Lakeview Middle SchoolGrades: 6-8Distance: 1.2 mi
- 5/10The Colony High SchoolGrades: 9-12Distance: 0.8 mi
Schools provided by the listing agent
- Elementary: Camey
- Middle: Lakeview
- High: The Colony
- District: Lewisville ISD
Source: NTREIS. This data may not be complete. We recommend contacting the local school district to confirm school assignments for this home.
Get a cash offer in 3 minutes
Find out how much your home could sell for in as little as 3 minutes with a no-obligation cash offer.
Estimated market value
$356,700
Get a cash offer in 3 minutes
Find out how much your home could sell for in as little as 3 minutes with a no-obligation cash offer.
Estimated market value
$356,700
- Texas
- Denton County
- The Colony
- 75056
- 5004 Hetherington Pl
