Skip main navigation
Closed
  • $585,000

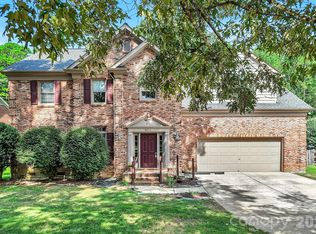
    5004 Hickory Lake Ln, Matthews, NC 28105

    3beds
    2,200sqft
    Single Family Residence
    Built in 1995
    0.3 Acres Lot
    $612,400 Zestimate®
    $266/sqft
    $2,592 Estimated rent

    Home value

    $612,400

    $582,000 - $643,000

    $2,592/mo

    Zestimate® history
    Loading
    Loading...

    Owner options

    List your home for rent

    $2,592/mo

    Rent Zestimate®

    Find your next renter with Zillow Rental Manager. Plus, with online applications, you can quickly screen prospective tenants – for free.

    Learn more

    $2,592/mo

    Rent Zestimate®

    Refinance and save

    $3,699/mo

    Est. payment

    Refinancing to a lower rate could help reduce your monthly payments and save thousands over the life of the loan.

    See today's rates

    $3,699/mo

    Est. payment

    Explore your selling options

    Work with a Zillow partner agent

    Leverage their expertise and Zillow's premium Showcase listings to get your home seen by more buyers.

    Get started

    List with your own agent

    Get your home in front of millions of buyers by listing it on Zillow.

    Learn how to do it

    Sell it yourself

    Take full control of how buyers see your home on Zillow by listing For Sale by Owner (FSBO).

    List your home

    What's special

    Open floor planBrand-new sodGorgeous engineered hardwood flooringCustom cabinetryMeticulously designed backyardBeautiful soaking tubGourmet kitchen
    Contract signed and waiting on Due Diligence to be delivered. This masterpiece has undergone a complete renovation, inside and out. You will be amazed by the exquisite details & designer touches that set this home apart from anything else on the market. Every inch of this home has been thoughtfully upgraded, creating a space as functional as it is beautiful. This open floor plan features gorgeous engineered hardwood flooring a gourmet kitchen featuring top-of-the-line appliances, custom cabinetry, & granite countertops. Plan to be impressed! The owner's suite features a spa-like bathroom equipped with dual LED mirrors, a custom, frameless glass shower, a beautiful soaking tub, and a huge walk-in closet, all of which scream 'I'm The One.' Additional bedrooms are equally impressive. Still, the true magic of this home extends beyond the interior to the meticulously designed backyard, featuring a new two-tiered deck, brand-new sod, & stunning new shrubbery. Showings start now!

    Zillow last checked:

    Listing updated:

    Listed by:

    Allison Long allison@carolinahousere.com,

    EXP Realty LLC Ballantyne

    Bought with:

    Michelle Eubank

    Wellspring Realty, Inc

    Source: Canopy MLS as distributed by MLS GRID,MLS#: 4072457MLS Logo

    Facts & features

    Interior

    Bedrooms & bathrooms
    • Bedrooms: 3
    • Bathrooms: 2
    • Full bathrooms: 2
    • Main level bedrooms: 3
    Primary bedroom
    • Features: Ceiling Fan(s), Storage, Vaulted Ceiling(s), Walk-In Closet(s), Other - See Remarks
    • Level: Main
    Bedroom s
    • Features: Built-in Features, Storage, Walk-In Closet(s), Other - See Remarks
    • Level: Main
    Bedroom s
    • Features: Built-in Features, Storage, Other - See Remarks
    • Level: Main
    Bathroom full
    • Features: Garden Tub, Storage, Vaulted Ceiling(s), Other - See Remarks
    • Level: Main
    Bathroom full
    • Features: Storage, Other - See Remarks
    • Level: Main
    Dining area
    • Features: Open Floorplan, Vaulted Ceiling(s)
    • Level: Main
    Dining room
    • Level: Main
    Flex space
    • Features: Vaulted Ceiling(s), Other - See Remarks
    • Level: Main
    Kitchen
    • Features: Breakfast Bar, Open Floorplan, Storage, Vaulted Ceiling(s), Other - See Remarks
    • Level: Main
    Laundry
    • Features: Storage
    • Level: Main
    Living room
    • Features: Ceiling Fan(s), Open Floorplan, Vaulted Ceiling(s)
    • Level: Main
    Heating
    • Heat Pump
    Cooling
    • Heat Pump
    Appliances
    • Included: Dishwasher, Disposal, Dryer, Exhaust Fan, Gas Range, Gas Water Heater, Microwave, Refrigerator, Washer
    • Laundry: Electric Dryer Hookup, Utility Room, Laundry Room, Main Level, Other
    Features
    • Breakfast Bar, Soaking Tub, Open Floorplan, Pantry, Storage, Vaulted Ceiling(s)(s), Walk-In Closet(s), Other - See Remarks
    • Flooring: Hardwood, Tile
    • Doors: French Doors, Storm Door(s)
    • Has basement: No
    • Attic: Pull Down Stairs
    • Fireplace features: Living Room, Wood Burning
    Interior area
    • Total structure area: 2,200
    • Total interior livable area: 2,200 sqft
    • Finished area above ground: 2,200
    • Finished area below ground: 0

    Property

    Parking
    • Total spaces: 5
    • Parking features: Driveway, Attached Garage, Garage Door Opener, Garage on Main Level
    • Attached garage spaces: 2
    • Uncovered spaces: 3
    Features
    • Levels: One
    • Stories: 1
    • Patio & porch: Deck, Front Porch, Other
    • Exterior features: Other - See Remarks
    • Fencing: Back Yard
    Lot
    • Size: 0.3 Acres
    • Features: Level, Open Lot, Private, Wooded
    Details
    • Additional structures: None
    • Parcel number: 22752132
    • Zoning: R-12
    • Special conditions: Standard
    • Horse amenities: None

    Construction

    Type & style
    • Home type: SingleFamily
    • Architectural style: Ranch
    • Property subtype: Single Family Residence
    Materials
    • Brick Full
    • Foundation: Slab
    • Roof: Shingle
    Condition
    • New construction: No
    • Year built: 1995

    Utilities & green energy

    • Sewer: Public Sewer
    • Water: City
    • Utilities for property: Cable Available, Wired Internet Available

    Community & HOA

    Community
    • Security: Carbon Monoxide Detector(s), Smoke Detector(s)
    • Subdivision: Matthews Plantation
    HOA
    • Has HOA: Yes
    • HOA fee: $244 annually
    • HOA name: Hawthorne Management
    • HOA phone: 704-377-0114
    Location
    • Region: Matthews

    Financial & listing details

    • Price per square foot: $266/sqft
    • Tax assessed value: $292,000
    • Date on market: 10/1/2023
    • Cumulative days on market: 1 day
    • Listing terms: Cash,Conventional,Exchange
    • Road surface type: Concrete, Paved

    Price history

    DateEventPrice
    10/27/2023Sold$585,000+6.4%$266/sqft
    Source: Canopy MLS as distributed by MLS GRID #4072457 Report a problem
    10/1/2023Listed for sale$550,000+57.1%$250/sqft
    Source: Canopy MLS as distributed by MLS GRID #4072457 Report a problem
    8/14/2023Sold$350,000+50.9%$159/sqft
    Source: Public Record Report a problem
    11/29/2005Sold$232,000$105/sqft
    Source: Public Record Report a problem

    Public tax history

    YearProperty taxesTax assessment
    2025-- $492,400
    2024$3,741 +6.2%$492,400 +4.7%
    2023$3,522 +30.3%$470,200 +61%
    2022$2,702 $292,000
    2021$2,702 +1.6%$292,000
    2020$2,658 +0.2%$292,000
    2019$2,652 -0.6%$292,000 +30.2%
    2018$2,669 +2.2%$224,200
    2017$2,612 $224,200
    2016$2,612 $224,200
    2015$2,612 -1.5%$224,200 -3.7%
    2014$2,652 $232,700
    2013-- $232,700
    2012-- $232,700
    2011-- $232,700 +6.8%
    2010-- $217,900
    2009-- $217,900
    2008-- $217,900
    2007-- $217,900
    2006-- $217,900
    2005-- $217,900
    2004-- $217,900
    2003-- $217,900 +12%
    2002-- $194,470
    2001-- $194,470
    2000-- $194,470
    Find assessor info on the county website

    Neighborhood: 28105

    Nearby schools

    GreatSchools rating
    Get a cash offer in 3 minutes
    Find out how much your home could sell for in as little as 3 minutes with a no-obligation cash offer.
    Estimated market value
    $612,400
    Get a cash offer in 3 minutes
    Find out how much your home could sell for in as little as 3 minutes with a no-obligation cash offer.
    Estimated market value
    $612,400