Skip main navigation
Sold for $250,000
  • $250,000

    5004 Hollington Dr Unit 206, Owings Mills, MD 21117

    2beds
    1,200sqft
    Condominium
    Built in 1998
    -- sqft lot
    $251,900 Zestimate®
    $208/sqft
    $2,138 Estimated rent

    Home value

    $251,900

    $239,000 - $264,000

    $2,138/mo

    Zestimate® history
    Loading
    Loading...

    Owner options

    List your home for rent

    $2,138/mo

    Rent Zestimate®

    Find your next renter with Zillow Rental Manager. Plus, with online applications, you can quickly screen prospective tenants – for free.

    Learn more

    $2,138/mo

    Rent Zestimate®

    Refinance and save

    $1,588/mo

    Est. payment

    Refinancing to a lower rate could help reduce your monthly payments and save thousands over the life of the loan.

    See today's rates

    $1,588/mo

    Est. payment

    Explore your selling options

    Work with a Zillow partner agent

    Leverage their expertise and Zillow's premium Showcase listings to get your home seen by more buyers.

    Get started

    List with your own agent

    Get your home in front of millions of buyers by listing it on Zillow.

    Learn how to do it

    Sell it yourself

    Take full control of how buyers see your home on Zillow by listing For Sale by Owner (FSBO).

    List your home

    What's special

    Cozy gas fireplacePicture - perfect endVaulted ceilingUpdated lighting fixturesBalcony accessNew ceiling fansNew vertical blinds
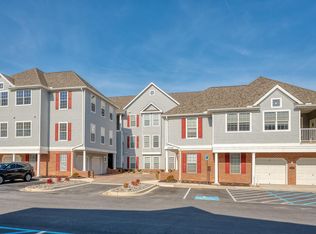
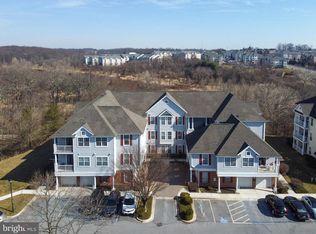
    MULTIPLE OFFERS RECEIVED - DEADLINE TO SUBMIT 4/7 AT 3PM. Nothing to do but place your furniture! This picture-perfect end unit (with no one above or below) features a one-car attached garage for added convenience on snowy & rainy days! Freshly painted throughout with brand new carpet, this one will please the pickiest of buyers. Tastefully updated kitchen (2022) w/stainless appliances, under cabinet lighting, vinyl plank flooring. The spacious living room boasts cozy gas fireplace & vaulted ceiling; dining room w/balcony access & sliders w/new vertical blinds. Both bedrooms have new ceiling fans & the primary has it's own private bath. Separate laundry room w/new washer/dryer (2023); new HVAC & water heater (2024), updated lighting fixtures. Enjoy all the amenities the community of Hollington has to offer.

    Zillow last checked:

    Listing updated:

    Listed by:

    Gary Luttrell 443-980-9110,

    Long & Foster Real Estate, Inc.,

    Co-Listing Agent: Cynthia C Ciresi 410-916-0327,

    Long & Foster Real Estate, Inc.

    Bought with:

    Nancy Hofmann, 22727

    Compass

    Source: Bright MLS,MLS#: MDBC2092894MLS Logo

    Facts & features

    Interior

    Bedrooms & bathrooms
    • Bedrooms: 2
    • Bathrooms: 2
    • Full bathrooms: 2
    • Main level bathrooms: 2
    • Main level bedrooms: 2
    Rooms
    • Room types: Living Room, Dining Room, Primary Bedroom, Bedroom 2, Kitchen, Foyer, Laundry
    Heating
    • Forced Air, Natural Gas
    Cooling
    • Central Air, Ceiling Fan(s), Electric
    Appliances
    • Included: Microwave, Dishwasher, Disposal, Dryer, Ice Maker, Refrigerator, Stainless Steel Appliance(s), Cooktop, Washer, Water Heater, Gas Water Heater
    • Laundry: Dryer In Unit, Washer In Unit, Laundry Room, In Unit
    Features
    • Ceiling Fan(s), Open Floorplan, Pantry, Primary Bath(s), Recessed Lighting, Dining Area, Kitchen - Table Space
    • Flooring: Carpet
    • Doors: Sliding Glass
    • Has basement: No
    • Number of fireplaces: 1
    Interior area
    • Total structure area: 1,200
    • Total interior livable area: 1,200 sqft
    • Finished area above ground: 1,200

    Property

    Parking
    • Total spaces: 1
    • Parking features: Garage Faces Front, Garage Door Opener, Under Home Parking, On Street, Attached
    • Attached garage spaces: 1
    • Has uncovered spaces: Yes
    Accessibility
    • Accessibility features: None
    Features
    • Levels: Two
    • Stories: 2
    • Exterior features: Balcony
    • Pool features: Community
    Details
    • Additional structures: Above Grade
    • Parcel number: 04042300004140
    • Zoning: CALL COUNTY
    • Special conditions: Standard

    Construction

    Type & style
    • Home type: Condo
    • Property subtype: Condominium
    • Attached to another structure: Yes
    Materials
    • Combination
    Condition
    • Excellent
    • New construction: No
    • Year built: 1998

    Utilities & green energy

    • Sewer: Public Sewer
    • Water: Public

    Community & HOA

    Community
    • Condo and coop fee: $342 monthly
    • Subdivision: Hollington
    HOA
    • Has HOA: No
    • Amenities included: Common Grounds, Pool, Tot Lots/Playground
    • Services included: Common Area Maintenance, Maintenance Structure, Maintenance Grounds, Management, Insurance, Reserve Funds, Road Maintenance, Snow Removal, Water
    • HOA name: Hollington
    Location
    • Region: Owings Mills

    Financial & listing details

    • Price per square foot: $208/sqft
    • Tax assessed value: $151,400
    • Annual tax amount: $3,021
    • Date on market: 4/6/2024
    • Listing agreement: Exclusive Right To Sell
    • Ownership: Condominium

    Price history

    DateEventPrice
    5/6/2024Sold$250,000+4.2%$208/sqft
    Source: Bright MLS #MDBC2092894 Report a problem
    4/8/2024Pending sale$239,900$200/sqft
    Source: Bright MLS #MDBC2092894 Report a problem
    4/7/2024Listing removed--
    Source: Bright MLS #MDBC2092894 Report a problem
    4/6/2024Listed for sale$239,900+59.9%$200/sqft
    Source: Bright MLS #MDBC2092894 Report a problem
    6/28/2018Listing removed$150,000$125/sqft
    Source: Long & Foster Real Estate, Inc. #BC10257450 Report a problem
    6/10/2018Pending sale$150,000$125/sqft
    Source: Long & Foster Real Estate, Inc. #BC10257450 Report a problem
    6/1/2018Listed for sale$150,000+32.8%$125/sqft
    Source: Long & Foster Real Estate, Inc. #1001745494 Report a problem
    4/6/1999Sold$112,920$94/sqft
    Source: Public Record Report a problem

    Public tax history

    YearProperty taxesTax assessment
    2025$3,212 +68.4%$183,267 +16.4%
    2024$1,908 +4%$157,400 +4%
    2023$1,835 +4.1%$151,400 -3.8%
    2022$1,762 +4.3%$157,400 +12.9%
    2021$1,690 $139,400
    2020$1,690 $139,400
    2019$1,690 -0.9%$139,400 -0.9%
    2018$1,704 +7.8%$140,600 +7.8%
    2017$1,580 $130,367 +8.5%
    2016-- $120,133 +9.3%
    2015-- $109,900
    2014-- $109,900
    2013-- $109,900 -21.5%
    2012-- $140,000
    2011-- $140,000
    2010-- $140,000 -34.6%
    2009-- $214,000 +18.5%
    2008-- $180,666 +22.6%
    2007-- $147,333 +29.2%
    2006-- $114,000 +3.5%
    2005-- $110,132 +3.6%
    2004-- $106,266 +3.8%
    2003-- $102,400 +1%
    2002-- $101,400 +1%
    2001-- $100,400
    Find assessor info on the county website

    Neighborhood: 21117

    Nearby schools

    GreatSchools rating
    Schools provided by the listing agent
    • District: Baltimore County Public Schools

    Source: Bright MLS. This data may not be complete. We recommend contacting the local school district to confirm school assignments for this home.

    Get a cash offer in 3 minutes
    Find out how much your home could sell for in as little as 3 minutes with a no-obligation cash offer.
    Estimated market value
    $251,900
    Get a cash offer in 3 minutes
    Find out how much your home could sell for in as little as 3 minutes with a no-obligation cash offer.
    Estimated market value
    $251,900