Skip main navigation
Off market
  • $1,358,200

    5004 Hunter Hill Court Gln, Allen, VA 23059

    4beds
    7,590sqft
    Single Family Residence
    Built in 2016
    0.35 Acres Lot
    $1,358,200 Zestimate®
    $179/sqft
    $4,929 Estimated rent

    Home value

    $1,358,200

    $1.17M - $1.58M

    $4,929/mo

    Zestimate® history
    Loading
    Loading...

    Owner options

    List your home for rent

    $4,929/mo

    Rent Zestimate®

    Find your next renter with Zillow Rental Manager. Plus, with online applications, you can quickly screen prospective tenants – for free.

    Learn more

    $4,929/mo

    Rent Zestimate®

    Refinance and save

    $8,198/mo

    Est. payment

    Refinancing to a lower rate could help reduce your monthly payments and save thousands over the life of the loan.

    See today's rates

    $8,198/mo

    Est. payment

    Explore your selling options

    Work with a Zillow partner agent

    Leverage their expertise and Zillow's premium Showcase listings to get your home seen by more buyers.

    Get started

    List with your own agent

    Get your home in front of millions of buyers by listing it on Zillow.

    Learn how to do it

    Sell it yourself

    Take full control of how buyers see your home on Zillow by listing For Sale by Owner (FSBO).

    List your home

    What's special

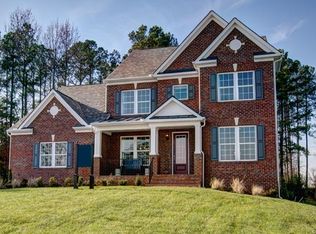
    Million Dollar worth Custom Built-in 2016, 5902 Sq ft, Stanley Martin Homes' popular Sutton former Model Home with Elevation Brick Veneer, customized designs, 9 'Ceiling 1st and 2nd Floors and 3 car side loaded Garage with fully finished basement. Home has a wonderful layout with formal living, dining, Family Room PLUS a Library/Flex Room with premium Wood floors 5' planks all on the 1st floor. OVERSIZED GOURMET KITCHEN. with LEVEL4 upgrades, sized secondary bedrooms, all with walk-in closets, luxurious master suite spa-like bath and bedroom size Huge walk-in closet. Finished 3rd floor with home office or for recreational activities/private Gym and an additional 5th Bedroom. HUGE FINISHED BASEMENT with an optional 6th Bedroom and full bath, built in home theater and large Rec room/Game Room. Lowest Home Efficiency Rating Scores. Tankless Water heater, radiant barrier roof sheathing low and much more! Stable Hill is in the heart of Short Pump. Easily accessible to Nuckols Shopping Center and to the Top Schools, Riveredge Elementary, Holman Middle and Deep Run High School! Envision, Treat yourself and your family this one-of-a-kind model home.

    This property is off market, which means it's not currently listed for sale or rent on Zillow. This may be different from what's available on other websites or public sources.

    Zillow last checked:

    Listing updated:

    Listed by:

    Vijaykanth Peddapurapu 804-426-6495,

    Maram Realty Inc

    Bought with:

    Blake Edwards, 0225223488

    Redfin Corporation

    Source: CVRMLS,MLS#: 2201262MLS LogoOriginating MLS: Central Virginia Regional MLS

    Facts & features

    Interior

    Bedrooms & bathrooms
    • Bedrooms: 4
    • Bathrooms: 5
    • Full bathrooms: 4
    • 1/2 bathrooms: 1
    Primary bedroom
    • Description: Additional Huge walk in closet
    • Level: Second
    • Dimensions: 19.0 x 17.0
    Bedroom 2
    • Description: With recessed lighting in every bedroom
    • Level: Second
    • Dimensions: 12.0 x 12.0
    Bedroom 3
    • Description: With recessed lighting in every bedroom
    • Level: Second
    • Dimensions: 13.0 x 12.0
    Bedroom 4
    • Description: With recessed lighting in every bedroom
    • Level: Second
    • Dimensions: 13.0 x 11.0
    Bedroom 5
    • Description: Bedroom in Level 3
    • Level: Third
    • Dimensions: 12.11 x 0.0
    Additional room
    • Description: optional bedroom in Basement
    • Level: Basement
    • Dimensions: 12.12 x 0.0
    Dining room
    • Level: First
    • Dimensions: 17.0 x 13.0
    Family room
    • Description: With Fire Place
    • Level: First
    • Dimensions: 20.0 x 17.0
    Other
    • Description: Tub & Shower
    • Level: Basement
    Other
    • Description: Tub & Shower
    • Level: Second
    Other
    • Description: Tub & Shower
    • Level: Second
    Other
    • Description: Tub & Shower
    • Level: Second
    Half bath
    • Level: First
    Kitchen
    • Description: Gourmet Kitchen with Huge Island
    • Level: First
    • Dimensions: 17.0 x 12.0
    Laundry
    • Level: Second
    • Dimensions: 0 x 0
    Living room
    • Description: Open To Dining
    • Level: First
    • Dimensions: 16.0 x 12.0
    Heating
    • Natural Gas, Zoned
    Cooling
    • Zoned
    Features
    • Butler's Pantry, Breakfast Area, Ceiling Fan(s), Dining Area, Separate/Formal Dining Room, Eat-in Kitchen, French Door(s)/Atrium Door(s), Granite Counters, High Ceilings, Pantry, Recessed Lighting
    • Flooring: Partially Carpeted, Tile, Wood
    • Doors: French Doors
    • Basement: Full
    • Attic: Walk-In
    Interior area
    • Total interior livable area: 7,590 sqft
    • Finished area above ground: 5,902
    • Finished area below ground: 1,688

    Property

    Parking
    • Total spaces: 3
    • Parking features: Attached, Driveway, Finished Garage, Garage, Oversized, Paved, Garage Faces Rear, Garage Faces Side
    • Attached garage spaces: 3
    • Has uncovered spaces: Yes
    Features
    • Levels: Two
    • Stories: 2
    • Exterior features: Paved Driveway
    • Pool features: None
    Lot
    • Size: 0.35 Acres
    Details
    • Parcel number: 7487751178

    Construction

    Type & style
    • Home type: SingleFamily
    • Architectural style: Colonial,Custom
    • Property subtype: Single Family Residence
    Materials
    • Brick, Brick Veneer, HardiPlank Type, Log
    • Roof: Composition,Shingle
    Condition
    • Resale
    • New construction: No
    • Year built: 2016

    Utilities & green energy

    • Sewer: Public Sewer
    • Water: Public

    Community & HOA

    Community
    • Security: Security System
    • Subdivision: Stable Hill
    HOA
    • Has HOA: Yes
    • Services included: Common Areas
    • HOA fee: $40 monthly
    Location
    • Region: Allen

    Financial & listing details

    • Price per square foot: $179/sqft
    • Tax assessed value: $733,900
    • Annual tax amount: $6,385
    • Date on market: 1/10/2026
    • Ownership: Individuals
    • Ownership type: Sole Proprietor

    Price history

    DateEventPrice
    3/29/2022Sold$950,338+3.3%$125/sqft
    Source: CVRMLS #2201262 Report a problem
    2/21/2022Pending sale$919,950$121/sqft
    Source: CVRMLS #2201262 Report a problem
    2/16/2022Listed for sale$919,950$121/sqft
    Source: CVRMLS #2201262 Report a problem
    2/1/2022Pending sale$919,950$121/sqft
    Source: CVRMLS #2201262 Report a problem
    1/25/2022Listed for sale$919,950+36.5%$121/sqft
    Source: CVRMLS #2201262 Report a problem
    10/3/2016Sold$673,763$89/sqft
    Source: CVRMLS #1529256 Report a problem

    Public tax history

    Tax history is unavailable.

    Neighborhood: 23059

    Nearby schools

    GreatSchools rating
    Schools provided by the listing agent
    • Elementary: Rivers Edge
    • Middle: Holman
    • High: Deep Run

    Source: CVRMLS. This data may not be complete. We recommend contacting the local school district to confirm school assignments for this home.

    Get a cash offer in 3 minutes
    Find out how much your home could sell for in as little as 3 minutes with a no-obligation cash offer.
    Estimated market value
    $1,358,200
    Get a cash offer in 3 minutes
    Find out how much your home could sell for in as little as 3 minutes with a no-obligation cash offer.
    Estimated market value
    $1,358,200