Skip main navigation
Closed
  • $305,000

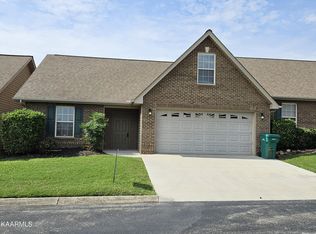
    5004 Ivy Rock Way #42, Knoxville, TN 37918

    2beds
    1,364sqft
    Condominium, Residential
    Built in 2007
    -- sqft lot
    $311,900 Zestimate®
    $224/sqft
    $1,763 Estimated rent

    Home value

    $311,900

    $296,000 - $327,000

    $1,763/mo

    Zestimate® history
    Loading
    Loading...

    Owner options

    List your home for rent

    $1,763/mo

    Rent Zestimate®

    Find your next renter with Zillow Rental Manager. Plus, with online applications, you can quickly screen prospective tenants – for free.

    Learn more

    $1,763/mo

    Rent Zestimate®

    Refinance and save

    $1,856/mo

    Est. payment

    Refinancing to a lower rate could help reduce your monthly payments and save thousands over the life of the loan.

    See today's rates

    $1,856/mo

    Est. payment

    Explore your selling options

    Work with a Zillow partner agent

    Leverage their expertise and Zillow's premium Showcase listings to get your home seen by more buyers.

    Get started

    List with your own agent

    Get your home in front of millions of buyers by listing it on Zillow.

    Learn how to do it

    Sell it yourself

    Take full control of how buyers see your home on Zillow by listing For Sale by Owner (FSBO).

    List your home

    What's special

    BACK ON MARKET! This Lovely condo is back on the market at no fault to the motivated seller. This condo is in pristine condition with a screened in back porch area perfect for outdoor relaxation. Hardwood floors in hallway, living and dining areas. Enjoy cozy comfortable living that includes an upstairs flex room with vaulted ceilings, trey ceiling in primary bedroom and 2 car garage. Kitchen upgrades include new quartz counter tops and undermount single basin sink. This condo is convenient to local Sam's, Target, Walmart and several grocery stores and I-640 access.

    Zillow last checked:

    Listing updated:

    Listed by:

    Cindy Johnson 865-693-1111,

    Wallace

    Bought with:

    Brittany Hawkins, 360855

    Wallace

    Source: RealTracs MLS as distributed by MLS GRID,MLS#: 2952014MLS Logo

    Facts & features

    Interior

    Bedrooms & bathrooms
    • Bedrooms: 2
    • Bathrooms: 2
    • Full bathrooms: 2
    • Main level bedrooms: 2
    Heating
    • Central, Electric
    Cooling
    • Central Air, Ceiling Fan(s)
    Appliances
    • Included: Dishwasher, Disposal, Dryer, Microwave, Range, Refrigerator, Oven, Washer
    • Laundry: Washer Hookup, Electric Dryer Hookup
    Features
    • Walk-In Closet(s), Pantry, Ceiling Fan(s)
    • Flooring: Carpet, Wood, Tile
    • Basement: None
    • Number of fireplaces: 1
    Interior area
    • Total structure area: 1,364
    • Total interior livable area: 1,364 sqft
    • Finished area above ground: 1,364

    Property

    Parking
    • Total spaces: 2
    • Parking features: Garage
    • Garage spaces: 2
    Features
    • Levels: Two
    • Stories: 1
    Lot
    • Features: Other
    • Topography: Other
    Details
    • Special conditions: Standard

    Construction

    Type & style
    • Home type: Condo
    • Architectural style: Traditional
    • Property subtype: Condominium, Residential
    • Attached to another structure: Yes
    Materials
    • Vinyl Siding, Other, Brick
    Condition
    • New construction: No
    • Year built: 2007

    Utilities & green energy

    • Sewer: Public Sewer
    • Water: Public
    • Utilities for property: Electricity Available, Water Available

    Community & HOA

    Community
    • Security: Security System, Smoke Detector(s)
    • Subdivision: Pebblestone S/D Condos Phase 1 Unit 42
    HOA
    • Has HOA: Yes
    • Services included: Maintenance Grounds
    • HOA fee: $75 monthly
    Location
    • Region: Knoxville

    Financial & listing details

    • Price per square foot: $224/sqft
    • Annual tax amount: $813
    • Date on market: 9/4/2024
    • Electric utility on property: Yes

    Price history

    DateEventPrice
    9/30/2024Sold$305,000+1.7%$224/sqft
    Source: RealTracs MLS as distributed by MLS GRID #2952014 Report a problem
    9/5/2024Pending sale$300,000$220/sqft
    Source: East Tennessee Realtors #1267052 Report a problem
    8/31/2024Listed for sale$300,000$220/sqft
    Source: East Tennessee Realtors #1267052 Report a problem
    7/18/2024Pending sale$300,000$220/sqft
    Source: East Tennessee Realtors #1267052 Report a problem
    6/21/2024Listed for sale$300,000$220/sqft
    Source: East Tennessee Realtors #1267052 Report a problem

    Public tax history

    Tax history is unavailable.

    Neighborhood: 37918

    Nearby schools

    GreatSchools rating
    Schools provided by the listing agent
    • Elementary: Shannondale Elementary
    • Middle: Gresham Middle School
    • High: Central High School

    Source: RealTracs MLS as distributed by MLS GRID. This data may not be complete. We recommend contacting the local school district to confirm school assignments for this home.

    Get a cash offer in 3 minutes
    Find out how much your home could sell for in as little as 3 minutes with a no-obligation cash offer.
    Estimated market value
    $311,900
    Get a cash offer in 3 minutes
    Find out how much your home could sell for in as little as 3 minutes with a no-obligation cash offer.
    Estimated market value
    $311,900