HEATED POOL & BACKYARD OASIS - Nestled within the highly sought after south Wilmington community of Laurenbridge, this Robuck built home features a spacious 3,000+ sq ft layout with 4 beds, 2.5 baths, & all the upgrades you're looking for. This home features a deep rocking chair porch, transom windows, & inviting curb appeal. The spacious open concept living space boasts LVP floors, built-ins, a gas fireplace, & a bank of oversize windows, which carry across the entire rear of the house. This natural light flows through the breakfast nook & enormous chefs kitchen with plentiful storage & lighting, granite countertops, tiled backsplash, stainless appliances, beautiful cabinetry, wired island with dining space, and deep pantry. The passthrough butlers pantry connects the kitchen & coffered ceiling formal dining room, & offers additional storage & counterspace along with a wine refrigerator. Upstairs you will find an additional flex space with built-ins and more large windows, perfect for guests, gaming, a study, office, gym, play or media room. Step into the spacious primary homeowners bedroom where you will find trey ceilings & great windows overlooking your impressive backyard. The ensuite bath features a soaking tub, walk-in shower, tile floors, vanity with dual sinks, & large walk-in closet. Secondary bedrooms are comfortably sized with ample natural light. The laundry room is conveniently located on the 2nd floor. The yard is where this home truly shines! Step outside to find a fully fenced, carefully maintained and irrigated lawn & an extensive patio with built-in fire pit & seating, perfect for entertaining. The heated in-ground salt water pool features a designated Life Saver mesh fence with auto close door. This home also offers an EV plug, generator plug, RO system, shed, & gutters. The 2-car garage features newly epoxied floors. All of this rests on a premium, irrigated & landscaped, semi-private, cul-de-sac lot. Book your tour today!
Sold for $706,000
$706,000
5004 Laurenbridge Lane, Wilmington, NC 28409
4beds
3,015sqft
Single Family Residence
Built in 2016
8,712 Square Feet Lot
$701,300 Zestimate®
$234/sqft
$4,669 Estimated rent
Home value
$701,300
$659,000 - $750,000
$4,669/mo
Zestimate® history
Owner options
List your home for rent
$4,669/mo
Rent Zestimate®
Find your next renter with Zillow Rental Manager. Plus, with online applications, you can quickly screen prospective tenants – for free.
$4,669/mo
Rent Zestimate®
Refinance and save
$4,708/mo
Est. payment
Refinancing to a lower rate could help reduce your monthly payments and save thousands over the life of the loan.
$4,708/mo
Est. payment
Explore your selling options
Work with a Zillow partner agent
Leverage their expertise and Zillow's premium Showcase listings to get your home seen by more buyers.
Get startedList with your own agent
Get your home in front of millions of buyers by listing it on Zillow.
Learn how to do itSell it yourself
Take full control of how buyers see your home on Zillow by listing For Sale by Owner (FSBO).
List your homeWhat's special
Gas fireplaceLife saver mesh fenceDeep rocking chair porchLvp floorsEnormous chefs kitchenTrey ceilingsAmple natural light
Zillow last checked:
Listing updated:
Listed by:
Yarrow E Carmichael-Rice 910-264-3759,
REAL Broker LLC
Bought with:
Lanier Property Group
Intracoastal Realty Corp
Source: Hive MLS,MLS#: 100536880 Originating MLS: Cape Fear Realtors MLS, Inc.
Originating MLS: Cape Fear Realtors MLS, Inc.Facts & features
Interior
Bedrooms & bathrooms
- Bedrooms: 4
- Bathrooms: 3
- Full bathrooms: 2
- 1/2 bathrooms: 1
Rooms
- Room types: Master Bedroom, Bedroom 2, Bedroom 3, Bedroom 4, Family Room, Living Room, Dining Room, Laundry, Breakfast Nook, Bathroom 1, Bathroom 2, Bathroom 3
Primary bedroom
- Level: Second
- Dimensions: 1511 x 158
Bedroom 2
- Level: Second
- Dimensions: 115 x 1410
Bedroom 3
- Level: Second
- Dimensions: 125 x 1110
Bedroom 4
- Level: Second
- Dimensions: 126 x 11
Bathroom 1
- Level: First
- Dimensions: 51 x 54
Bathroom 2
- Level: Second
- Dimensions: 53 x 1011
Bathroom 3
- Level: Second
- Dimensions: 128 x 121
Breakfast nook
- Level: First
- Dimensions: 116 x 40
Dining room
- Description: Can be used as Office or Play Room
- Level: First
- Dimensions: 1111 x 132
Family room
- Level: Second
- Dimensions: 18.5 x 116
Kitchen
- Description: + additional Passthrough Butlers Pantry 5' 5' X 7' 7'
- Level: First
- Dimensions: 149 x 145
Laundry
- Level: Second
- Dimensions: 58 x 83
Living room
- Level: First
- Dimensions: 199 x 156
Heating
- Propane, Heat Pump, Fireplace Insert, Fireplace(s), Electric, Zoned
Cooling
- Central Air, Zoned, Heat Pump
Appliances
- Included: Electric Oven, Dishwasher
- Laundry: Dryer Hookup, Washer Hookup, Laundry Room
Features
- Walk-in Closet(s), Tray Ceiling(s), High Ceilings, Entrance Foyer, Mud Room, Generator Plug, Bookcases, Kitchen Island, Ceiling Fan(s), Pantry, Walk-in Shower, Blinds/Shades, Gas Log, Walk-In Closet(s)
- Flooring: LVT/LVP, Tile
- Has fireplace: Yes
- Fireplace features: Gas Log
Interior area
- Total structure area: 3,015
- Total interior livable area: 3,015 sqft
Property
Parking
- Total spaces: 4
- Parking features: Garage Faces Front, Concrete, Off Street, On Site, Paved
- Garage spaces: 2
- Uncovered spaces: 2
- Details: EV Charger Plug
Features
- Levels: Two
- Stories: 2
- Patio & porch: Covered, Patio, Porch
- Exterior features: Irrigation System, Cluster Mailboxes
- Pool features: In Ground, See Remarks
- Fencing: Other,Back Yard,Wood
Lot
- Size: 8,712 Square Feet
- Features: Cul-De-Sac
Details
- Additional structures: Shed(s)
- Parcel number: R07100004251000
- Zoning: R-15
- Special conditions: Standard
Construction
Type & style
- Home type: SingleFamily
- Property subtype: Single Family Residence
Materials
- Vinyl Siding
- Foundation: Slab
- Roof: Shingle
Condition
- New construction: No
- Year built: 2016
Utilities & green energy
- Sewer: Public Sewer
- Water: Public
- Utilities for property: Sewer Connected, Water Connected
Community & HOA
Community
- Security: Security System
- Subdivision: Laurenbridge
HOA
- Has HOA: Yes
- Amenities included: Maintenance Common Areas, Maintenance Roads, Management
- HOA fee: $594 annually
- HOA name: Laurenbridge Homeowners Association, INC
- HOA phone: 910-256-2021
Location
- Region: Wilmington
Financial & listing details
- Price per square foot: $234/sqft
- Tax assessed value: $600,600
- Annual tax amount: $2,273
- Date on market: 12/25/2025
- Cumulative days on market: 4 days
- Listing agreement: Exclusive Right To Sell
- Listing terms: Cash,Conventional,FHA,VA Loan
- Road surface type: Paved
Price history
| Date | Event | Price |
|---|---|---|
| 12/29/2025 | Sold | $706,000+1.6%$234/sqft |
Source:  Hive MLS #100536880 Report a problem Hive MLS #100536880 Report a problem | ||
| 10/21/2025 | Contingent | $695,000$231/sqft |
Source: Hive MLS #100536880 Report a problem | ||
| 10/18/2025 | Listed for sale | $695,000+12.1%$231/sqft |
Source: Hive MLS #100536880 Report a problem | ||
| 11/23/2022 | Sold | $620,000-2.8%$206/sqft |
Source: Hive MLS #100352647 Report a problem | ||
| 10/23/2022 | Pending sale | $638,000$212/sqft |
Source: Hive MLS #100352647 Report a problem | ||
| 10/18/2022 | Price change | $638,000-4.8%$212/sqft |
Source: Hive MLS #100352647 Report a problem | ||
| 10/7/2022 | Listed for sale | $670,000+26.9%$222/sqft |
Source: Hive MLS #100352647 Report a problem | ||
| 7/27/2021 | Sold | $528,000+5.6%$175/sqft |
Source: Public Record Report a problem | ||
| 7/6/2021 | Pending sale | $500,000$166/sqft |
Source: Hive MLS #100279328 Report a problem | ||
| 7/2/2021 | Listed for sale | $500,000+53.4%$166/sqft |
Source: Hive MLS #100279328 Report a problem | ||
| 3/2/2018 | Sold | $326,000$108/sqft |
Source: Public Record Report a problem | ||
Public tax history
| Year | Property taxes | Tax assessment |
|---|---|---|
| 2025 | $2,324 +4.2% | $600,600 +44% |
| 2024 | $2,230 +3.7% | $417,000 +3.6% |
| 2023 | $2,149 +0.1% | $402,400 +1.1% |
| 2022 | $2,147 +6.1% | $398,100 +8.1% |
| 2021 | $2,024 +13.8% | $368,100 +30.9% |
| 2020 | $1,778 +0.6% | $281,100 +0.6% |
| 2019 | $1,768 | $279,500 |
| 2018 | $1,768 | $279,500 +20.2% |
| 2017 | $1,768 +466.9% | $232,600 +416.9% |
| 2016 | $312 +7.6% | $45,000 |
| 2015 | $290 | $45,000 |
Find assessor info on the county website
Neighborhood: Myrtle Grove
Nearby homes
- $625,0004 bd3 ba2.3k sqft5008 Laurenbridge Ln, Wilmington, NC 28409For Sale

- $410,0003 bd2 ba1.9k sqft4928 Woods Edge Rd, Wilmington, NC 28409Sold
- $517,4004 bd3 ba2.8k sqft5012 Laurenbridge Ln, Wilmington, NC 28409Off Market
- $463,0003 bd2 ba1.7k sqft4932 Woods Edge Rd, Wilmington, NC 28409Off Market
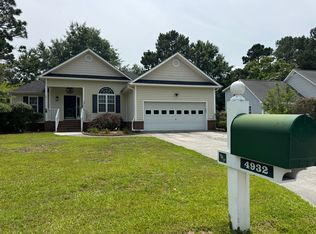
- $440,9003 bd2 ba1.7k sqft4932 Woods Edge Dr, Wilmington, NC 28409Off Market
- $263,400-- bd-- ba-- sqft5515 Bernhardt Ct, Wilmington, NC 28409Off Market
- $550,1005 bd3 ba2.9k sqft5016 Laurenbridge Ln, Wilmington, NC 28409Off Market
- $588,4005 bd3 ba3.2k sqft5011 Laurenbridge Ln, Wilmington, NC 28409Off Market
Nearby schools
GreatSchools rating
- 10/10Heyward C Bellamy ElementaryGrades: K-5Distance: 2.3 mi
- 9/10Myrtle Grove MiddleGrades: 6-8Distance: 0.7 mi
- 5/10Eugene Ashley HighGrades: 9-12Distance: 3.7 mi
Schools provided by the listing agent
- Elementary: Bellamy
- Middle: Myrtle Grove
- High: Ashley
Source: Hive MLS. This data may not be complete. We recommend contacting the local school district to confirm school assignments for this home.
Get a cash offer in 3 minutes
Find out how much your home could sell for in as little as 3 minutes with a no-obligation cash offer.
Estimated market value
$701,300
Get a cash offer in 3 minutes
Find out how much your home could sell for in as little as 3 minutes with a no-obligation cash offer.
Estimated market value
$701,300
- North Carolina
- New Hanover County
- Wilmington
- 28409
- Myrtle Grove
- 5004 Laurenbridge Lane
Nearby cities
Nearby neighborhoods
Nearby zip codes
Other Wilmington Topics
