Skip main navigation
Off market
  • $212,900

    5004 Manor Ct, Evansville, IN 47710

    3beds
    1,779sqft
    SingleFamily
    Built in 1960
    9,583 Square Feet Lot
    $212,900 Zestimate®
    $120/sqft
    $1,661 Estimated rent

    Home value

    $212,900

    $198,000 - $228,000

    $1,661/mo

    Zestimate® history
    Loading
    Loading...

    Owner options

    List your home for rent

    $1,661/mo

    Rent Zestimate®

    Find your next renter with Zillow Rental Manager. Plus, with online applications, you can quickly screen prospective tenants – for free.

    Learn more

    $1,661/mo

    Rent Zestimate®

    Refinance and save

    $1,378/mo

    Est. payment

    Refinancing to a lower rate could help reduce your monthly payments and save thousands over the life of the loan.

    See today's rates

    $1,378/mo

    Est. payment

    Explore your selling options

    Work with a Zillow partner agent

    Leverage their expertise and Zillow's premium Showcase listings to get your home seen by more buyers.

    Get started

    List with your own agent

    Get your home in front of millions of buyers by listing it on Zillow.

    Learn how to do it

    Sell it yourself

    Take full control of how buyers see your home on Zillow by listing For Sale by Owner (FSBO).

    List your home

    What's special

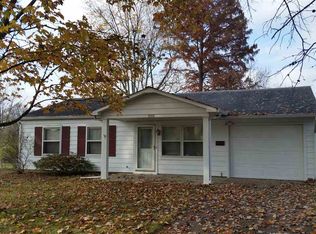
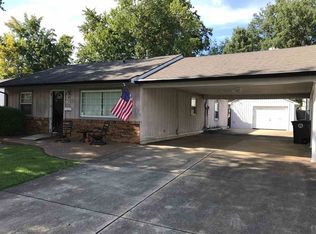
    Well maintained and ready for a new owner. Features some original hardwood floors in upper level. Per Seller: Both bathrooms remodeled about 6 years ago, New furnace and air conditioner 2018, new water heater 2009, refrigerator approx 3 years old, range/oven approx 1 year old, replacement windows (upper level are Pella), replacement patio doors, siding replaced in 1999. Spacious, fully fenced back yard with 2 patio areas and a swing. Garage has a workbench and shelving + there is a carport. Included in the sale: Refrigerator, range/oven, dishwasher, washer, dryer, all window treatments, swing and frame, yard barn. Seller is reserving the right to dig up some starts from various plants in the Fall. Seller is providing an HMS one year home warranty for the Buyer.

    This property is off market, which means it's not currently listed for sale or rent on Zillow. This may be different from what's available on other websites or public sources.
    Facts & features

    Interior

    Bedrooms & bathrooms
    • Bedrooms: 3
    • Bathrooms: 2
    • Full bathrooms: 2
    Heating
    • Forced air, Electric, Gas
    Cooling
    • Central
    Appliances
    • Included: Dishwasher, Dryer, Range / Oven, Refrigerator, Washer
    • Laundry: Washer Hookup, Electric Dryer Hookup, In Basement
    Features
    • Ceiling Fan(s), Laminate Counters, Entrance Foyer, Tub/Shower Combination, Stand Up Shower
    • Flooring: Other, Carpet, Hardwood, Linoleum / Vinyl
    • Doors: Storm Door(s)
    • Windows: Window Treatments
    • Basement: None
    • Has fireplace: Yes
    • Fireplace features: masonry
    Interior area
    • Structure area source: Public Records
    • Total interior livable area: 1,779 sqft
    • Finished area below ground: 567

    Property

    Parking
    • Parking features: Garage - Attached
    Features
    • Patio & porch: Patio Open
    • Exterior features: Vinyl, Brick
    • Fencing: Full, Woven Wire
    Lot
    • Size: 9,583 Square Feet
    • Features: Cul-de-Sac
    • Topography: Level
    Details
    • Additional structures: Shed(s)
    • Parcel number: 820606034188006020

    Construction

    Type & style
    • Home type: SingleFamily
    Materials
    • masonry
    • Roof: Asphalt
    Condition
    • Year built: 1960

    Utilities & green energy

    • Gas: Gas
    • Sewer: Public Sewer
    • Water: City
    • Utilities for property: Cable Available

    Community & HOA

    Community
    • Security: Smoke Detector(s)
    Location
    • Region: Evansville

    Financial & listing details

    • Price per square foot: $120/sqft
    • Tax assessed value: $151,000
    • Annual tax amount: $1,505
    • Road surface type: Paved

    Price history

    DateEventPrice
    8/21/2019Sold$129,500+0.5%$73/sqft
    Source: Agent Provided Report a problem
    7/4/2019Listed for sale$128,900$72/sqft
    Source: SHRODE AGENCY #201928272 Report a problem

    Public tax history

    YearProperty taxesTax assessment
    2025$1,505 +2.3%$151,000 +6.9%
    2024$1,472 -0.1%$141,300 +3.3%
    2023$1,473 +30.9%$136,800 -0.4%
    2022$1,126 -1.7%$137,400 +30.7%
    2021$1,145 $105,100 -3.1%
    2020-- $108,500 +1.5%
    2019$101 +38.6%$106,900
    2018$73 +16.5%$106,900 +1.1%
    2017$62 $105,700 +0.4%
    2016$62 +1145.2%$105,300 +2.3%
    2014$5 -60.3%$102,900 -0.9%
    2013$13 -51.3%$103,800 +0.2%
    2012$26 -90.1%$103,600 -11.7%
    2011$260 +11.6%$117,300 +0.5%
    2010$233 +11.3%$116,700
    2009$210 $116,700 +6.6%
    2008-- $109,500 +5.7%
    2007-- $103,600
    2006-- --
    2003-- $29,400
    2001-- $29,400
    Find assessor info on the county website

    Neighborhood: North Country Club

    Nearby schools

    GreatSchools rating
    Schools provided by the listing agent
    • Elementary: Highland
    • Middle: Thompkins
    • High: Central
    • District: Evansville-Vanderburgh School Corp.

    Source: The MLS. This data may not be complete. We recommend contacting the local school district to confirm school assignments for this home.

    Get pre-qualified for a loan
    At Zillow Home Loans, we can pre-qualify you in as little as 5 minutes with no impact to your credit score.

    An equal housing lender. NMLS #10287.

    Sell for more on Zillow
    Get a Zillow Showcase℠ listing at no additional cost and you could sell for .
    $212,900
    2% more
    +$4,258
    With Zillow Showcase(estimated)
    $217,158
