Skip main navigation
Sold
  • Price Unknown

    5004 N 143rd St, Basehor, KS 66007

    3beds
    2,976sqft
    Single Family Residence
    Built in 2006
    9,730 Square Feet Lot
    $546,700 Zestimate®
    $--/sqft
    $3,055 Estimated rent

    Home value

    $546,700

    $459,000 - $656,000

    $3,055/mo

    Zestimate® history
    Loading
    Loading...

    Owner options

    List your home for rent

    $3,055/mo

    Rent Zestimate®

    Find your next renter with Zillow Rental Manager. Plus, with online applications, you can quickly screen prospective tenants – for free.

    Learn more

    $3,055/mo

    Rent Zestimate®

    Refinance and save

    $600/mo

    Est. payment

    Refinancing to a lower rate could help reduce your monthly payments and save thousands over the life of the loan.

    See today's rates

    $600/mo

    Est. payment

    Explore your selling options

    Work with a Zillow partner agent

    Leverage their expertise and Zillow's premium Showcase listings to get your home seen by more buyers.

    Get started

    List with your own agent

    Get your home in front of millions of buyers by listing it on Zillow.

    Learn how to do it

    Sell it yourself

    Take full control of how buyers see your home on Zillow by listing For Sale by Owner (FSBO).

    List your home

    What's special

    Cozy fireplaceProfessional landscapingGranite countertopsSecond kitchenWell appointed kitchenUpdated faucetNew single-bowl sink
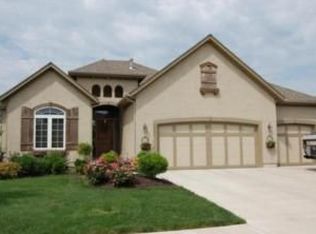
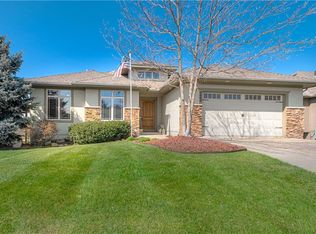
    Welcome to this beautifully maintained 3 bedroom, 2.1 bathroom, reverse 1.5-story home in Falcon Lakes – The Fairways, perfectly positioned on a cul-de-sac backing to the 18th tee box. Enjoy picturesque golf course views from both upper and lower-level patios surrounded by professional landscaping. Step inside to an open floor plan main level featuring a living room with cozy fireplace, dining area, and a well appointed kitchen with granite countertops, a huge island, new single-bowl sink, updated faucet, and a reverse osmosis system. The primary suite offers a newly remodeled onyx walk-in shower, dual access to the laundry room from both the hall and walk-in closet, and peaceful backyard views. The walkout lower level is ideal for guests or multi-generational living, complete with a full second kitchen, island seating, family room, two bedrooms, full bath, bonus non-conforming bedroom with large walk-in closet and direct bath access, and a second laundry room. Enjoy neighborhood amenities including a pool, pickleball/sports court, walking paths, and optional golf membership. Located near K-7, The Legends/Village West, and KC Airport. Don’t miss this opportunity to live in one of Basehor’s most sought-after communities!

    Zillow last checked:

    Listing updated:

    Listing Provided by:

    AudraH Team 816-656-6613,

    Real Broker, LLC,

    Jodi Carey 913-702-6004,

    Real Broker, LLC

    Bought with:

    Chrisie Wiseman, 00243012

    ReeceNichols Preferred Realty

    Source: Heartland MLS as distributed by MLS GRID,MLS#: 2539684MLS Logo

    Facts & features

    Interior

    Bedrooms & bathrooms
    • Bedrooms: 3
    • Bathrooms: 3
    • Full bathrooms: 2
    • 1/2 bathrooms: 1
    Primary bedroom
    • Features: All Carpet, Ceiling Fan(s)
    • Level: First
    • Dimensions: 18 x 17
    Bedroom 2
    • Level: Lower
    • Dimensions: 10 x 11
    Bedroom 3
    • Level: Lower
    • Dimensions: 9 x 11
    Primary bathroom
    • Features: Ceramic Tiles, Shower Only, Walk-In Closet(s)
    • Level: First
    • Dimensions: 11 x 11
    Bathroom 2
    • Features: Shower Over Tub
    • Level: Lower
    • Dimensions: 9 x 5
    Dining room
    • Level: First
    Family room
    • Level: Lower
    • Dimensions: 19 x 14
    Half bath
    • Level: First
    • Dimensions: 4 x 6
    Kitchen
    • Features: Granite Counters, Kitchen Island
    • Level: First
    • Dimensions: 20 x 15
    Laundry
    • Features: Ceiling Fan(s), Ceramic Tiles
    • Level: First
    • Dimensions: 8 x 12
    Laundry
    • Features: Ceramic Tiles
    • Level: Lower
    • Dimensions: 7 x 8
    Living room
    • Features: Ceiling Fan(s), Fireplace
    • Level: First
    • Dimensions: 20 x 16
    Other
    • Features: Walk-In Closet(s)
    • Level: Lower
    • Dimensions: 19 x 16
    Heating
    • Heat Pump
    Cooling
    • Attic Fan, Heat Pump
    Appliances
    • Included: Dishwasher, Disposal, Dryer, Humidifier, Microwave, Refrigerator, Built-In Electric Oven, Stainless Steel Appliance(s), Washer, Water Softener
    • Laundry: Lower Level, Main Level
    Features
    • Ceiling Fan(s), Kitchen Island, Stained Cabinets, Walk-In Closet(s), Wet Bar
    • Flooring: Carpet, Laminate, Tile
    • Windows: Thermal Windows
    • Basement: Finished,Radon Mitigation System,Sump Pump,Walk-Out Access
    • Number of fireplaces: 1
    • Fireplace features: Gas, Living Room
    Interior area
    • Total structure area: 2,976
    • Total interior livable area: 2,976 sqft
    • Finished area above ground: 1,648
    • Finished area below ground: 1,328

    Property

    Parking
    • Total spaces: 2
    • Parking features: Attached, Garage Door Opener, Garage Faces Front
    • Attached garage spaces: 2
    Features
    • Patio & porch: Patio
    Lot
    • Size: 9,730 sqft
    • Features: On Golf Course, Cul-De-Sac
    Details
    • Additional structures: None
    • Parcel number: 1562400008025.000
    • Other equipment: Back Flow Device

    Construction

    Type & style
    • Home type: SingleFamily
    • Architectural style: Traditional
    • Property subtype: Single Family Residence
    Materials
    • Frame, Stucco
    • Roof: Composition
    Condition
    • Year built: 2006

    Utilities & green energy

    • Sewer: Public Sewer
    • Water: Public

    Community & neighborhood

    Security
    • Security features: Security System
    Location
    • Region: Basehor
    • Subdivision: Falcon Lakes

    HOA & financial

    HOA
    • Has HOA: Yes
    • HOA fee: $600 annually
    • Amenities included: Clubhouse, Golf Course, Pickleball Court(s), Play Area, Pool, Tennis Court(s), Trail(s)
    • Services included: Management
    • Association name: Falcon Lakes

    Other

    Other facts
    • Listing terms: Cash,Conventional,VA Loan
    • Ownership: Estate/Trust

    Price history

    DateEventPrice
    5/28/2025Sold--
    Source: Heartland MLS as distributed by MLS GRID #2539684 Report a problem
    4/6/2025Pending sale$500,000$168/sqft
    Source: Heartland MLS as distributed by MLS GRID #2539684 Report a problem
    4/3/2025Listed for sale$500,000+66.9%$168/sqft
    Source: Heartland MLS as distributed by MLS GRID #2539684 Report a problem
    11/30/2015Sold--
    Source: Agent Provided Report a problem
    10/16/2015Pending sale$299,500$101/sqft
    Source: Keller Williams Realty Partner #1934833 Report a problem
    9/22/2015Listed for sale$299,500$101/sqft
    Source: Keller Williams Realty Partner #1934833 Report a problem
    8/19/2015Pending sale$299,500$101/sqft
    Source: Keller Williams - Overland Park #1934833 Report a problem
    7/23/2015Price change$299,500-7.8%$101/sqft
    Source: Keller Williams - Overland Park #1934833 Report a problem
    4/25/2015Listed for sale$325,000+22.6%$109/sqft
    Source: Keller Williams Realty Partner #1934833 Report a problem
    12/1/2013Listing removed$265,000$89/sqft
    Source: Keller Williams Realty Diamond Partners Inc. #1850523 Report a problem
    11/15/2013Price change$265,000-3.6%$89/sqft
    Source: Keller Williams Realty Diamond Partners Inc. #1850523 Report a problem
    11/3/2013Price change$275,000-6.8%$92/sqft
    Source: Keller Williams Realty Diamond Partners Inc. #1850523 Report a problem
    9/14/2013Price change$295,000-1.6%$99/sqft
    Source: Keller Williams Realty Diamond Partners Inc. #1850523 Report a problem
    7/22/2013Price change$299,900-1.7%$101/sqft
    Source: C B Reilly & Sons #1818362 Report a problem
    6/25/2013Price change$305,000-1.6%$102/sqft
    Source: C B Reilly & Sons #1818362 Report a problem
    3/6/2013Listed for sale$310,000-4.6%$104/sqft
    Source: C B Reilly & Sons #1818362 Report a problem
    1/3/2011Listing removed$324,950$109/sqft
    Source: Prudential Kansas City Realty #1682998 Report a problem
    7/8/2010Listed for sale$324,950$109/sqft
    Source: Kathy Copeland #1682998 Report a problem
    6/23/2006Sold--
    Source: Agent Provided Report a problem

    Public tax history

    YearProperty taxesTax assessment
    2025$8,112 +4.1%$56,230 +3%
    2024$7,789 +6.2%$54,592 +2%
    2023$7,337 +8.6%$53,521 +13.7%
    2022$6,756 +9%$47,070 +8.8%
    2021$6,201 +5%$43,275 +6.8%
    2020$5,905 $40,515 +0%
    2019-- $40,514 +12.9%
    2018-- $35,892 +6.5%
    2017-- $33,702 +4.7%
    2016-- $32,200 -4%
    2015-- $33,534 +7.9%
    2014$4,606 $31,079 -8.9%
    2013-- $34,123 -3.8%
    2012-- $35,466
    2011-- --
    2010-- $35,466
    2009-- $35,466 +4.3%
    2008-- $33,994 +41%
    2007-- $24,107

    Find assessor info on the county website

    Neighborhood: 66007

    Nearby schools

    GreatSchools rating
    Schools provided by the listing agent
    • Elementary: Basehor
    • Middle: Basehor-Linwood
    • High: Basehor-Linwood

    Source: Heartland MLS as distributed by MLS GRID. This data may not be complete. We recommend contacting the local school district to confirm school assignments for this home.

    Get a cash offer in 3 minutes
    Find out how much your home could sell for in as little as 3 minutes with a no-obligation cash offer.
    Estimated market value
    $546,700
    Get a cash offer in 3 minutes
    Find out how much your home could sell for in as little as 3 minutes with a no-obligation cash offer.
    Estimated market value
    $546,700