Skip main navigation
Sold for $500,000
  • $500,000

    5004 Old National Pike, Frederick, MD 21702

    3beds
    2,989sqft
    Single Family Residence
    Built in 1928
    2 Acres Lot
    $497,200 Zestimate®
    $167/sqft
    $2,767 Estimated rent

    Home value

    $497,200

    $462,000 - $537,000

    $2,767/mo

    Zestimate® history
    Loading
    Loading...

    Owner options

    List your home for rent

    $2,767/mo

    Rent Zestimate®

    Find your next renter with Zillow Rental Manager. Plus, with online applications, you can quickly screen prospective tenants – for free.

    Learn more

    $2,767/mo

    Rent Zestimate®

    Refinance and save

    $3,062/mo

    Est. payment

    Refinancing to a lower rate could help reduce your monthly payments and save thousands over the life of the loan.

    See today's rates

    $3,062/mo

    Est. payment

    Explore your selling options

    Work with a Zillow partner agent

    Leverage their expertise and Zillow's premium Showcase listings to get your home seen by more buyers.

    Get started

    List with your own agent

    Get your home in front of millions of buyers by listing it on Zillow.

    Learn how to do it

    Sell it yourself

    Take full control of how buyers see your home on Zillow by listing For Sale by Owner (FSBO).

    List your home

    What's special

    Home officeGarage with sheltered parkingAdditional storageAll-brick homeFinished basementSurrounded by naturePrivate acres
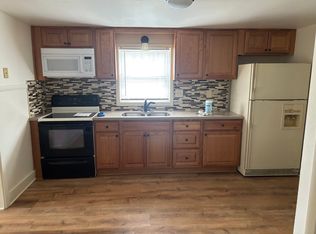
    This classic all-brick home is filled with timeless charm, thoughtful updates, and flexible living space across three finished levels. Set on 2 private acres with mature trees and open lawn, it offers the perfect blend of historic character and modern convenience. Original hardwood floors, 9-foot ceilings, and rich natural woodwork throughout showcase the home’s classic appeal. The updated kitchen features stainless steel appliances, ample cabinetry, and two pantries, and it opens to an enclosed porch—perfect for relaxing or casual dining. A second enclosed porch is located off the living room, offering additional space to unwind and enjoy the peaceful surroundings. The main level offers two bedrooms and a renovated full bath. Upstairs, you'll find a luxurious primary suite that spans the entire floor, complete with a full bathroom and space for a sitting area, office, or dressing room. The finished basement includes a spacious rec room with exposed stone accent walls, recessed lighting, and natural light from a window—perfect for a media room, home office, gym, or cozy man cave. The lower level also features a garage with sheltered parking, a dedicated workshop area, and additional storage. Surrounded by nature yet just minutes from shopping and major commuter routes, this well-maintained home offers beauty, privacy, and flexibility for any lifestyle. Minutes from I-70, Rt 40 and Historic Downtown Frederick! Schedule your Showing today! Eligible for up to $12,000 in down payment assistance! This Frederick home may qualify for a 0% interest loan with no monthly payments—repayable only upon sale or transfer. Must be a first-time buyer who lives or works in Frederick and meets income limits. Other requirements apply. Ask for details *All Room measurements are approximate

    Zillow last checked:

    Listing updated:

    Listed by:

    (Chris) Reeder 301-606-8611,

    Long & Foster Real Estate, Inc.,

    Listing Team: Team Reeder Of Long & Foster Real Estate, Inc.

    Bought with:

    Brooke Fox, 325671

    Charis Realty Group

    Source: Bright MLS,MLS#: MDFR2064302MLS Logo

    Facts & features

    Interior

    Bedrooms & bathrooms
    • Bedrooms: 3
    • Bathrooms: 2
    • Full bathrooms: 2
    • Main level bathrooms: 1
    • Main level bedrooms: 2
    Primary bedroom
    • Level: Upper
    Bedroom 2
    • Features: Flooring - HardWood
    • Level: Main
    • Area: 170 Square Feet
    • Dimensions: 17 x 10
    Bedroom 3
    • Features: Flooring - HardWood
    • Level: Main
    • Area: 132 Square Feet
    • Dimensions: 12 x 11
    Primary bathroom
    • Level: Upper
    Bathroom 2
    • Level: Main
    Dining room
    • Features: Flooring - HardWood
    • Level: Main
    • Area: 208 Square Feet
    • Dimensions: 16 x 13
    Kitchen
    • Features: Flooring - Vinyl
    • Level: Main
    Living room
    • Features: Flooring - HardWood
    • Level: Main
    • Area: 308 Square Feet
    • Dimensions: 22 x 14
    Recreation room
    • Level: Lower
    Screened porch
    • Level: Main
    Sitting room
    • Level: Upper
    Other
    • Features: Flooring - Vinyl
    • Level: Main
    Utility room
    • Features: Flooring - Concrete
    • Level: Lower
    Workshop
    • Features: Flooring - Concrete
    • Level: Lower
    Heating
    • Baseboard, Heat Pump, Oil, Central, Electric
    Cooling
    • Central Air, Electric
    Appliances
    • Included: Dishwasher, Dryer, Ice Maker, Microwave, Oven/Range - Electric, Refrigerator, Washer, Electric Water Heater
    Features
    • Kitchen - Country, Kitchen - Table Space, Dining Area, Open Floorplan, 9'+ Ceilings
    • Flooring: Hardwood, Wood
    • Basement: Combination
    • Has fireplace: No
    Interior area
    • Total structure area: 2,989
    • Total interior livable area: 2,989 sqft
    • Finished area above ground: 2,189
    • Finished area below ground: 800

    Property

    Parking
    • Total spaces: 7
    • Parking features: Basement, Storage, Off Street, Attached
    • Attached garage spaces: 1
    Accessibility
    • Accessibility features: None
    Features
    • Levels: Three
    • Stories: 3
    • Patio & porch: Porch, Enclosed, Screened Porch
    • Exterior features: Rain Gutters
    • Pool features: None
    • Has view: Yes
    • View description: Garden, Mountain(s), Trees/Woods
    Lot
    • Size: 2 Acres
    Details
    • Additional structures: Above Grade, Below Grade
    • Parcel number: 1124462773
    • Zoning: RES
    • Special conditions: Standard

    Construction

    Type & style
    • Home type: SingleFamily
    • Architectural style: Cape Cod,Bungalow
    • Property subtype: Single Family Residence
    Materials
    • Brick, Combination
    • Foundation: Permanent, Brick/Mortar
    • Roof: Shingle
    Condition
    • Very Good
    • New construction: No
    • Year built: 1928
    • Major remodel year: 2014

    Utilities & green energy

    • Sewer: On Site Septic
    • Water: Public
    • Utilities for property: Electricity Available

    Community & neighborhood

    Security
    • Security features: Exterior Cameras
    Location
    • Region: Frederick
    • Subdivision: None Available

    Other

    Other facts
    • Listing agreement: Exclusive Right To Sell
    • Ownership: Fee Simple

    Price history

    DateEventPrice
    6/30/2025Sold$500,000$167/sqft
    Source: Bright MLS #MDFR2064302 Report a problem
    6/2/2025Pending sale$500,000$167/sqft
    Source: Bright MLS #MDFR2064302 Report a problem
    5/29/2025Listed for sale$500,000+78.6%$167/sqft
    Source: Bright MLS #MDFR2064302 Report a problem
    3/19/2014Sold$280,000-3.1%$94/sqft
    Source: Public Record Report a problem
    3/4/2014Pending sale$289,000$97/sqft
    Source: RE/MAX Results - MD #FR8158457 Report a problem
    3/4/2014Listed for sale$289,000$97/sqft
    Source: RE/MAX Results - MD #FR8158457 Report a problem
    12/21/2013Listing removed$289,000$97/sqft
    Source: RE/MAX RESULTS #FR8158457 Report a problem
    10/1/2013Price change$289,000-3.3%$97/sqft
    Source: RE/MAX RESULTS #FR8158457 Report a problem
    8/15/2013Listed for sale$299,000+83.8%$100/sqft
    Source: RE/MAX RESULTS #FR8158457 Report a problem
    2/4/1999Sold$162,650$54/sqft
    Source: Public Record Report a problem

    Public tax history

    YearProperty taxesTax assessment
    2025$4,219 +8.8%$338,067 +6.6%
    2024$3,877 +11.6%$317,233 +7%
    2023$3,474 +1.1%$296,400
    2022$3,435 +1.2%$296,400 +2.3%
    2021$3,396 +1.2%$289,733
    2020$3,357 --
    2019$3,357 $286,400
    2018$3,357 -1.5%$286,400 -1.5%
    2017$3,408 +6.7%$290,800 +8.8%
    2016$3,195 $267,233 +9.7%
    2015$3,195 $243,667 +10.7%
    2014$3,195 $220,100
    2013-- $220,100
    2012-- $220,100 -20.3%
    2011-- $276,100 -18.7%
    2010-- $339,710
    2009-- $339,710 -9.8%
    2008-- $376,490 +18.9%
    2007-- $316,686 +23.3%
    2006-- $256,883 +30.3%
    2005-- $197,080 +7.8%
    2004-- $182,780 +8.5%
    2003-- $168,480 +9.3%
    2002-- $154,180 +2.6%
    2001-- $150,252

    Find assessor info on the county website

    Neighborhood: 21702

    Nearby schools

    GreatSchools rating
    Schools provided by the listing agent
    • District: Frederick County Public Schools

    Source: Bright MLS. This data may not be complete. We recommend contacting the local school district to confirm school assignments for this home.

    Get a cash offer in 3 minutes
    Find out how much your home could sell for in as little as 3 minutes with a no-obligation cash offer.
    Estimated market value
    $497,200
    Get a cash offer in 3 minutes
    Find out how much your home could sell for in as little as 3 minutes with a no-obligation cash offer.
    Estimated market value
    $497,200