Skip main navigation
Off market
  • $726,400

    5004 Oquinn Boulevard SE # A, Southport, NC 28461

    3beds
    1,972sqft
    Condominium
    Built in 2006
    -- sqft lot
    $726,400 Zestimate®
    $368/sqft
    $2,608 Estimated rent

    Home value

    $726,400

    $668,000 - $792,000

    $2,608/mo

    Zestimate® history
    Loading
    Loading...

    Owner options

    List your home for rent

    $2,608/mo

    Rent Zestimate®

    Find your next renter with Zillow Rental Manager. Plus, with online applications, you can quickly screen prospective tenants – for free.

    Learn more

    $2,608/mo

    Rent Zestimate®

    Refinance and save

    $4,265/mo

    Est. payment

    Refinancing to a lower rate could help reduce your monthly payments and save thousands over the life of the loan.

    See today's rates

    $4,265/mo

    Est. payment

    Explore your selling options

    Work with a Zillow partner agent

    Leverage their expertise and Zillow's premium Showcase listings to get your home seen by more buyers.

    Get started

    List with your own agent

    Get your home in front of millions of buyers by listing it on Zillow.

    Learn how to do it

    Sell it yourself

    Take full control of how buyers see your home on Zillow by listing For Sale by Owner (FSBO).

    List your home

    What's special

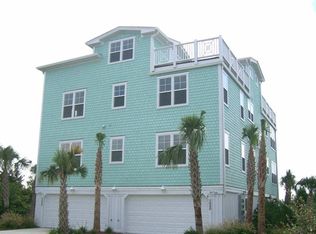
    EVERY BOATER'S WATERFRONT DREAM JUST HIT THE MARKET! SHOWN BY APPOINTMENT ONLY!! Here is your chance at a very RARE OPPORTUNITY to own an Intracoastal Waterway front condo situated in PRIME Southport/Oak Island location.This luxury unit is tucked away in the highly desired Southport Harbor Village at Navigation Point with the most breathtaking views. Rarely do these units come on the market & this one is the ''one & only''. This stunning condo home comes with a deeded 40' boat slip with a brand new dock, newer 10k lb boat lift and DEEP WATER ACCESS. Offering over 1970 square feet of primary living space AND over 200 sq feet of heated & cooled separate space below that the current owners converted into a home gym. This beautiful open floor plan is full of natural sunlight, hardwood flooring throughout the living areas. Stunning water views fill your living room, kitchen & dining room as your main focal point. The living room offers a gas log fireplace with built in shelving. The kitchen is open to the living room, dining room, and is complete with stainless steel appliances, granite countertops, custom cabinetry, backsplash, and a breakfast bar. The oversized owner's suite features crown work, walk in closet, and a master bathroom with walk in tile shower, a double vanity, water closet and whirlpool tub. A 2 car enclosed garage with a dehumidifier. These owners have meticulously maintained this home & have paid attention to all details, nothing was overlooked. South Harbor Village offers many amenities such as, community pool, clubhouse, docks & is home to award winning Joseph's Fine Italian waterfront restaurant, Rusty Hooks waterfront restaurant, many shops and more..all within a short distance in this sought after community. Finding a waterfront property this nice with deep water access,a deeded boat slip, brand new dock & lift AT THIS PRICE hardly exists in the Southport/Oak Island area. Your waterfront dream just arrived!

    This property is not currently displayed as for sale or rent on Zillow. This may be different from what's on other websites or public sources.

    Zillow last checked:

    Listing updated:

    Listed by:

    Lindsey M Jenkins 910-368-9626,

    Century 21 Collective

    Bought with:

    Randy H Jolliff, 275836

    Margaret Rudd Assoc/Sp

    Source: Hive MLS,MLS#: 100344917MLS LogoOriginating MLS: Brunswick County Association of Realtors

    Facts & features

    Interior

    Bedrooms & bathrooms
    • Bedrooms: 3
    • Bathrooms: 3
    • Full bathrooms: 2
    • 1/2 bathrooms: 1
    Primary bedroom
    • Level: Primary Living Area
    Dining room
    • Features: Combination, Eat-in Kitchen
    Heating
    • Fireplace(s), Heat Pump, Electric
    Cooling
    • Central Air
    Appliances
    • Included: Electric Oven, Built-In Microwave, Refrigerator, Dishwasher
    • Laundry: Dryer Hookup, Washer Hookup, Laundry Room
    Features
    • Master Downstairs, Walk-in Closet(s), High Ceilings, Kitchen Island, Ceiling Fan(s), Walk-in Shower, Wet Bar, Blinds/Shades, Gas Log, Walk-In Closet(s)
    • Flooring: Carpet, Tile, Wood
    • Basement: None
    • Has fireplace: Yes
    • Fireplace features: Gas Log
    • Common walls with other units/homes: End Unit
    Interior area
    • Total structure area: 1,972
    • Total interior livable area: 1,972 sqft

    Property

    Parking
    • Total spaces: 2
    • Parking features: On Site, Paved
    Features
    • Levels: One
    • Stories: 1
    • Entry location: 1st Floor Unit
    • Patio & porch: Open, Covered, Porch
    • Exterior features: None
    • Pool features: None
    • Fencing: None
    • Has view: Yes
    • View description: ICW, Marina, Water
    • Has water view: Yes
    • Water view: Marina,Water
    • Waterfront features: Boat Lift, Water Access Comm, Boat Dock, Boat Slip
    • Frontage type: ICW Front
    Lot
    • Features: Dead End, Boat Dock, Boat Lift, Boat Slip, Water Access Comm
    Details
    • Parcel number: 236eb03605
    • Zoning: R-6MF
    • Special conditions: Standard

    Construction

    Type & style
    • Home type: Condo
    • Property subtype: Condominium
    Materials
    • Fiber Cement
    • Foundation: Other, Pilings
    • Roof: Architectural Shingle
    Condition
    • New construction: No
    • Year built: 2006

    Utilities & green energy

    • Sewer: Public Sewer
    • Water: Public
    • Utilities for property: Sewer Available, Water Available

    Community & HOA

    Community
    • Security: Smoke Detector(s)
    • Subdivision: South Harbour Village
    HOA
    • Has HOA: Yes
    • Amenities included: Roof Maintenance, Waterfront Community, Boat Slip - Assigned, Clubhouse, Pool, Fitness Center, Flood Insurance, Maintenance Common Areas, Maintenance Roads, Maintenance Structure, Management, Master Insure, Restaurant, Sidewalks, Street Lights, Taxes, Tennis Court(s), Termite Bond
    • HOA fee: $7,200 monthly
    • HOA name: LRES
    • HOA phone: 910-454-0700
    Location
    • Region: Southport

    Financial & listing details

    • Price per square foot: $368/sqft
    • Tax assessed value: $429,510
    • Date on market: 8/25/2025
    • Cumulative days on market: 53 days
    • Listing agreement: Exclusive Right To Sell
    • Listing terms: Cash,Conventional
    • Road surface type: Paved

    Price history

    DateEventPrice
    11/21/2022Sold$690,000-4.1%$350/sqft
    Source: Hive MLS #100344917 Report a problem
    10/10/2022Pending sale$719,777$365/sqft
    Source: Hive MLS #100344917 Report a problem
    9/7/2022Price change$719,777-2.7%$365/sqft
    Source: Hive MLS #100344917 Report a problem
    8/18/2022Listed for sale$739,777$375/sqft
    Source: Hive MLS #100344917 Report a problem

    Public tax history

    Tax history is unavailable.

    Neighborhood: 28461

    Nearby schools

    GreatSchools rating
    Get a cash offer in 3 minutes
    Find out how much your home could sell for in as little as 3 minutes with a no-obligation cash offer.
    Estimated market value
    $726,400
    Get a cash offer in 3 minutes
    Find out how much your home could sell for in as little as 3 minutes with a no-obligation cash offer.
    Estimated market value
    $726,400