Like-New 3-Bedroom Townhome with Fenced Yard & 2-Car Garage in Cramerton
Experience modern comfort and small-town charm in this beautifully maintained, like-new townhome located in one of Cramerton's most desirable communities. Perfectly situated just minutes from I-85, downtown Belmont, Gastonia, and Charlotte Douglas International Airport, this home offers an ideal blend of convenience, style, and low-maintenance living.
The bright and spacious open-concept floor plan is designed for today's lifestyle, featuring a gourmet kitchen with elegant white cabinetry, oversized quartz countertops, abundant prep space, and stainless steel appliances, including a refrigerator. The seamless flow between the kitchen, dining, and living areas makes entertaining effortless.
Upstairs, retreat to the generous primary suite featuring a spa-inspired ensuite bathroom and a large walk-in closet. Two additional bedrooms and a full bathroom provide plenty of space for family, guests, or a home office. The second-floor laundry room includes a washer and dryer for added convenience.
Additional Features:
3 Bedrooms | 2 Bathrooms
Spacious open-concept layout
Gourmet kitchen with quartz countertops
Stainless steel appliance package
Refrigerator, washer, and dryer included
Large primary suite with ensuite bath and walk-in closet
Fully fenced private backyard
Detached rear-entry 2-car garage
Energy-efficient, newer construction
Sidewalk-lined, walkable community
Convenient access to shopping, dining, parks, schools, and major highways
Enjoy relaxing evenings in your private fenced backyard or take advantage of the community's convenient location near Belmont's restaurants, local shops, parks, and outdoor recreation.
No pets. Available for move-in soon.
Homes in this highly desirable Cramerton community lease quickly schedule your private showing today!
Tenant pays all utilities. No smoking. No pets. Open floor concept with 2 car garage.
Sold for $287,000
$287,000
5004 Patton Dr, Gastonia, NC 28056
3beds
1,408sqft
Townhouse
Built in ----
-- sqft lot
$278,200 Zestimate®
$204/sqft
$1,877 Estimated rent
Home value
$278,200
$264,000 - $292,000
$1,877/mo
Zestimate® history
Owner options
List your home for rent
$1,877/mo
Rent Zestimate®
Find your next renter with Zillow Rental Manager. Plus, with online applications, you can quickly screen prospective tenants – for free.
$1,877/mo
Rent Zestimate®
Refinance and save
$1,787/mo
Est. payment
Refinancing to a lower rate could help reduce your monthly payments and save thousands over the life of the loan.
$1,787/mo
Est. payment
Explore your selling options
Work with a Zillow partner agent
Leverage their expertise and Zillow's premium Showcase listings to get your home seen by more buyers.
Get startedList with your own agent
Get your home in front of millions of buyers by listing it on Zillow.
Learn how to do itSell it yourself
Take full control of how buyers see your home on Zillow by listing For Sale by Owner (FSBO).
List your homeWhat's special
Fenced yardFully fenced private backyardAbundant prep spaceLarge walk-in closetGenerous primary suiteTwo additional bedroomsSpa-inspired ensuite bathroom
Zillow last checked:
Listing updated:
Source: Zillow Rentals
Facts & features
Interior
Bedrooms & bathrooms
- Bedrooms: 3
- Bathrooms: 2
- Full bathrooms: 2
Heating
- Forced Air
Cooling
- Central Air
Appliances
- Included: Dishwasher, Dryer, Microwave, Oven, Refrigerator, Washer
- Laundry: In Unit
Features
- Walk In Closet, Walk-In Closet(s)
- Flooring: Carpet, Hardwood, Tile
Interior area
- Total interior livable area: 1,408 sqft
Property
Parking
- Parking features: Detached
- Details: Contact manager
Features
- Exterior features: Convenient access to shopping, dining, parks, schools, and major highways, Fully fenced private backyard, Heating system: Forced Air, No Utilities included in rent, Spacious open-concept layout, Walk In Closet
Details
- Parcel number: 303800
Construction
Type & style
- Home type: Townhouse
- Property subtype: Townhouse
Community & HOA
Community
- Deposit fee: $2,100
Location
- Region: Gastonia
Financial & listing details
- Price per square foot: $204/sqft
- Tax assessed value: $283,390
- Annual tax amount: $2,916
- Date on market: 6/8/2026
- Date available: 06/20/2026
- Lease term: 1 Year
Price history
| Date | Event | Price |
|---|---|---|
| 6/16/2026 | Listing removed | $2,100$1/sqft |
Source: Zillow Rentals Report a problem | ||
| 6/8/2026 | Listed for rent | $2,100$1/sqft |
Source: Zillow Rentals Report a problem | ||
| 6/12/2024 | Listing removed | -- |
Source: Zillow Rentals Report a problem | ||
| 6/8/2024 | Price change | $2,100-4.5%$1/sqft |
Source: Zillow Rentals Report a problem | ||
| 5/29/2024 | Listed for rent | $2,200$2/sqft |
Source: Zillow Rentals Report a problem | ||
| 5/24/2024 | Sold | $287,000+19.3%$204/sqft |
Source: Public Record Report a problem | ||
| 7/9/2021 | Sold | $240,500$171/sqft |
Source: Public Record Report a problem | ||
Public tax history
| Year | Property taxes | Tax assessment |
|---|---|---|
| 2025 | $2,916 -1.5% | $283,390 |
| 2024 | $2,959 -2% | $283,390 -1% |
| 2023 | $3,019 +30.1% | $286,170 +58.5% |
| 2022 | $2,320 +789.1% | $180,580 +200.3% |
| 2021 | $261 | $60,140 +200.7% |
| 2020 | -- | $20,000 |
Find assessor info on the county website
Neighborhood: 28056
Nearby homes
- $253,4003 bd2 ba1.5k sqft2326 Madison Green Dr, Gastonia, NC 28056Off Market
- $246,4003 bd3 ba1.5k sqft2360 Madison Green Dr, Gastonia, NC 28056Off Market
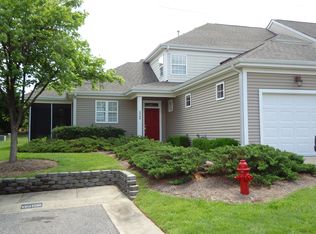
- $256,5003 bd2 ba1.5k sqft2362 Madison Green Dr, Gastonia, NC 28056Off Market
- $202,9002 bd2 ba1.1k sqft2366 Madison Green Dr, Gastonia, NC 28056Off Market
- $260,9003 bd2 ba1.5k sqft2368 Madison Green Dr, Gastonia, NC 28056Off Market
- $249,6003 bd3 ba1.5k sqft2370 Madison Green Dr, Gastonia, NC 28056Off Market
- $203,2002 bd3 ba1.2k sqft2326 Loch Stone Dr, Gastonia, NC 28056Off Market
- $261,1003 bd3 ba1.5k sqft2328 Loch Stone Dr, Gastonia, NC 28056Off Market
- $217,9003 bd3 ba1.2k sqft2363 Loch Stone Dr, Gastonia, NC 28056Off Market
Nearby schools
GreatSchools rating
- 5/10W A Bess Elementary SchoolGrades: PK-5Distance: 2 mi
- 10/10Cramerton Middle SchoolGrades: 6-8Distance: 2.2 mi
- 4/10Forestview High SchoolGrades: 9-12Distance: 2.3 mi
Get a cash offer in 3 minutes
Find out how much your home could sell for in as little as 3 minutes with a no-obligation cash offer.
Estimated market value
$278,200
Get a cash offer in 3 minutes
Find out how much your home could sell for in as little as 3 minutes with a no-obligation cash offer.
Estimated market value
$278,200
Nearby cities
Nearby neighborhoods
Nearby zip codes
Other Gastonia Topics
