BRAND NEW ROOF INSTALLED Feb. 28 DUE TO WEATHER DAMAGE.
SELLERS TO INCLUDE NEW HOME WARRANTY!
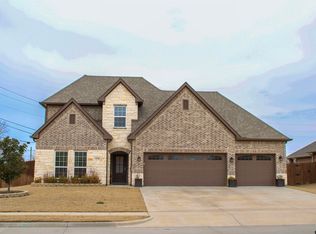
BETTER THAN NEW 3 car garage, 4 bedrooms, 3 and a half bathrooms with fantastic curb appeal in Ellis Estates!
This two-story home has an open concept floorplan great for entertaining. In the spacious living room you will find a custom shiplap electric fireplace with a mantel, glass double doors with mini blinds that lead to the covered back patio and luxury vinyl plank flooring that flow into the beautiful kitchen and dining area. The kitchen boasts beautiful quartz countertops which are also found in the bathrooms and laundry room, stainless steel appliances, and a custom vent hood. The master bedroom receives plenty of light as it overlooks the beautiful, tree filled backyard. The master bathroom has a wide tiled shower with frameless glass, double sink vanity, toilet room, and large walk-in closet. The first floor also has another bedroom with its own en suite bathroom perfect for older children or long-term guests. On the second floor, you will find another common space that can be used as a movie or game room, as well as two more bedrooms, and another full bath room. Behind the kitchen is a powder room, mud bench niche and a nice sized laundry room with a countertop and lots of cabinetry. The 3 car garage also has plenty of custom overhead storage shelves and epoxy painted floors.
The Back Porch has two ceiling fans and an extended stone patio that wraps to the side of the house where you will find a 9x12 shed and space ready for a spa hot tub with 220V electric service. Property comes equipped with a full irrigation system.
Located on a Corner Lot within great proximity to L3 Harris, private and public school options, parks, restaurants, shopping and interstate 30.
Schedule your showing today to see all this wonderful Property has to offer!
Sold
Price Unknown
5004 Peacock Ln, Greenville, TX 75402
4beds
2,488sqft
Single Family Residence
Built in 2023
0.3 Acres Lot
$-- Zestimate®
$--/sqft
$3,141 Estimated rent
Home value
Not available
Estimated sales range
Not available
$3,141/mo
Zestimate® history
Owner options
List your home for rent
$3,141/mo
Rent Zestimate®
Find your next renter with Zillow Rental Manager. Plus, with online applications, you can quickly screen prospective tenants – for free.
$3,141/mo
Rent Zestimate®
Refinance and save
$400/mo
Est. payment
Refinancing to a lower rate could help reduce your monthly payments and save thousands over the life of the loan.
$400/mo
Est. payment
Explore your selling options
Work with a Zillow partner agent
Leverage their expertise and Zillow's premium Showcase listings to get your home seen by more buyers.
Get startedList with your own agent
Get your home in front of millions of buyers by listing it on Zillow.
Learn how to do itSell it yourself
Take full control of how buyers see your home on Zillow by listing For Sale by Owner (FSBO).
List your homeWhat's special
Tree filled backyardOpen concept floorplanStainless steel appliancesCustom overhead storage shelvesCustom shiplap electric fireplaceBeautiful quartz countertopsCovered back patio
Zillow last checked:
Listing updated:
Listed by:
Angel Valentin 0740039 903-455-5135,
Tarpley, REALTORS 903-455-5135
Bought with:
Hope Crow
Bradford Elite Real Estate LLC
Source: NTREIS,MLS#: 20807743
Facts & features
Interior
Bedrooms & bathrooms
- Bedrooms: 4
- Bathrooms: 4
- Full bathrooms: 3
- 1/2 bathrooms: 1
Primary bedroom
- Level: First
- Dimensions: 17 x 14
Bedroom
- Level: First
- Dimensions: 10 x 10
Bedroom
- Level: Second
- Dimensions: 11 x 13
Bedroom
- Level: Second
- Dimensions: 10 x 12
Living room
- Level: First
- Dimensions: 24 x 16
Living room
- Level: Second
- Dimensions: 19 x 16
Heating
- Electric
Cooling
- Electric
Appliances
- Included: Dishwasher, Electric Oven, Electric Range, Disposal, Microwave, Vented Exhaust Fan
Features
- High Speed Internet, Kitchen Island, Pantry, Wired for Sound
- Flooring: Carpet, Luxury Vinyl Plank
- Has basement: No
- Number of fireplaces: 1
- Fireplace features: Electric
Interior area
- Total interior livable area: 2,488 sqft
Property
Parking
- Total spaces: 3
- Parking features: Epoxy Flooring
- Attached garage spaces: 3
Features
- Levels: Two
- Stories: 2
- Patio & porch: Covered
- Pool features: None
- Fencing: Privacy,Stone
Lot
- Size: 0.3 Acres
- Features: Corner Lot, Few Trees
Details
- Additional structures: Shed(s)
- Parcel number: 50899
Construction
Type & style
- Home type: SingleFamily
- Architectural style: Detached
- Property subtype: Single Family Residence
Materials
- Brick, Rock, Stone
- Foundation: Slab
- Roof: Composition
Condition
- Year built: 2023
Utilities & green energy
- Sewer: Public Sewer
- Water: Public
- Utilities for property: Sewer Available, Water Available
Community & HOA
Community
- Features: Sidewalks
- Subdivision: Ellis Estates Phase 1
HOA
- Has HOA: Yes
- Services included: Association Management, Maintenance Grounds
- HOA fee: $400 annually
- HOA name: Ellis Estates HOA - Gulf PPM
- HOA phone: 469-600-5080
Location
- Region: Greenville
Financial & listing details
- Tax assessed value: $45,630
- Annual tax amount: $1,083
- Date on market: 1/3/2025
- Cumulative days on market: 117 days
- Listing terms: Cash,Conventional,FHA,VA Loan
- Exclusions: Refrigerators, TVs mounted to walls, hot tub, cameras, flag pole
Price history
| Date | Event | Price |
|---|---|---|
| 5/23/2025 | Sold | -- |
Source: NTREIS #20807743 Report a problem | ||
| 5/4/2025 | Pending sale | $414,900$167/sqft |
Source: NTREIS #20807743 Report a problem | ||
| 4/30/2025 | Contingent | $414,900$167/sqft |
Source: NTREIS #20807743 Report a problem | ||
| 3/19/2025 | Price change | $414,900-1%$167/sqft |
Source: NTREIS #20807743 Report a problem | ||
| 2/7/2025 | Listed for sale | $419,000-2.3%$168/sqft |
Source: NTREIS #20807743 Report a problem | ||
| 1/28/2025 | Contingent | $429,000$172/sqft |
Source: NTREIS #20807743 Report a problem | ||
| 1/3/2025 | Listed for sale | $429,000-1.4%$172/sqft |
Source: NTREIS #20807743 Report a problem | ||
| 3/13/2023 | Sold | -- |
Source: NTREIS #20242468 Report a problem | ||
| 2/26/2023 | Pending sale | $434,900$175/sqft |
Source: NTREIS #20242468 Report a problem | ||
| 1/20/2023 | Listed for sale | $434,900$175/sqft |
Source: NTREIS #20242468 Report a problem | ||
Public tax history
| Year | Property taxes | Tax assessment |
|---|---|---|
| 2021 | $1,083 +14% | $45,630 +19.8% |
| 2020 | $950 -4.4% | $38,090 |
| 2019 | $994 +39.3% | $38,090 +44% |
| 2018 | $714 | $26,450 |
Find assessor info on the county website
Neighborhood: Meadows
Nearby homes
- $1,000-- bd-- ba-- sqft5002 Peacock Ln, Greenville, TX 75402Off Market
- $409,7004 bd3 ba2.7k sqft505 Ellis Place Dr, Greenville, TX 75402Off Market

- $247,400-- bd9 ba1.4k sqft5000 Peacock Ln, Greenville, TX 75402Off Market
- $--4 bd3 ba2.6k sqft510 Ellis Place Dr, Greenville, TX 75402Sold
- $419,690-- bd-- ba2.4k sqft508 Ellis Place Dr, Greenville, TX 75402Off Market
- $346,100-- bd-- ba1.7k sqft5007 Peacock Ln, Greenville, TX 75402Off Market
- $39,5203 bd2 ba1.8k sqft5007 Peacock Ln, Greenville, TX 75402Off Market
- $356,800-- bd-- ba2.4k sqft5004 Peacock Ln, Greenville, TX 75402Off Market
Nearby schools
GreatSchools rating
- 5/10Lamar Elementary SchoolGrades: K-4Distance: 2.3 mi
- 2/10Greenville Middle SchoolGrades: 7-8Distance: 4.1 mi
- 3/10Greenville High SchoolGrades: 9-12Distance: 2.5 mi
Schools provided by the listing agent
- Elementary: Lamar
- Middle: Greenville
- High: Greenville
- District: Greenville ISD
Source: NTREIS. This data may not be complete. We recommend contacting the local school district to confirm school assignments for this home.
- Texas
- Hunt County
- Greenville
- 75402
- Meadows
- 5004 Peacock Ln
Nearby cities
Nearby neighborhoods
Nearby zip codes
Other Greenville Topics
