This beautiful 4-bedroom, 3-bath Irving home warmly welcomes you the moment you enter. Filled with natural light, the inviting living room features a cozy fireplace and seamlessly connects to the open-concept kitchen, creating an ideal space for everyday living and entertaining. The impressive kitchen offers an island with seating, built-in stainless steel appliances, generous cabinetry, and ample prep space. The serene downstairs primary suite provides a relaxing retreat with a spa-inspired ensuite bath featuring dual sinks, a soaking tub, separate shower with rain showerhead, and continuous hot water from the Rinnai tankless water heater. French doors open to an elegant home office that is perfect for working remotely, studying, or creative pursuits. Spacious secondary bedrooms and an additional upstairs living area add flexibility to fit a variety of needs. Enjoy your private backyard with room to relax or entertain. Recent updates include a new Class 4 roof and gutters in 2026, plus a freshly stained fence in 2026. Pride of ownership shines through with regular pest control maintenance since 2013. Situated on a quiet street in a desirable community built by Lion’s Gate, residents enjoy access to a community pool, play park, and dog park. Conveniently located near parks, shopping, dining, and is accessible to a variety of educational options, including the highly regarded Jack E. Singley Academy, known for its early college and career focused programs-pathways (including engineering, information technology, & health science), as well as the nearby charter school, Great Hearts, that is within walking distance. This home offers comfort, convenience, and versatility in a fantastic Irving location. Washer, Dryer and Refrigerator will convey. 3D tour available online.
For sale
Price cut: $17K (7/16)
$500,000
5004 Province Pl, Irving, TX 75038
4beds
2,231sqft
Single Family Residence
Built in 2013
4,399 Square Feet Lot
$-- Zestimate®
$224/sqft
$58/mo HOA
What's special
Cozy fireplaceFilled with natural lightBuilt-in stainless steel appliancesSoaking tubOpen-concept kitchenDual sinksSerene downstairs primary suite
- 43 days |
- 899 |
- 41 |
Likely to sell faster than
Zillow last checked:
Listing updated:
Listed by:
Ginger Pickett 0606603 972-954-4791,
Redfin Corporation 972-954-4791
Source: NTREIS,MLS#: 21269911
Facts & features
Interior
Bedrooms & bathrooms
- Bedrooms: 4
- Bathrooms: 3
- Full bathrooms: 3
Primary bedroom
- Features: En Suite Bathroom, Walk-In Closet(s)
- Level: First
- Dimensions: 13 x 12
Bedroom
- Level: First
- Dimensions: 10 x 13
Bedroom
- Level: Second
- Dimensions: 13 x 11
Bedroom
- Level: Second
- Dimensions: 11 x 14
Primary bathroom
- Features: Built-in Features, Dual Sinks, Double Vanity, En Suite Bathroom, Granite Counters, Linen Closet, Separate Shower
- Level: First
- Dimensions: 12 x 9
Dining room
- Level: First
- Dimensions: 6 x 10
Family room
- Level: Second
- Dimensions: 19 x 23
Other
- Level: First
- Dimensions: 6 x 7
Other
- Level: Second
- Dimensions: 10 x 6
Kitchen
- Level: First
- Dimensions: 21 x 9
Laundry
- Level: First
- Dimensions: 6 x 5
Living room
- Level: First
- Dimensions: 16 x 15
Office
- Level: First
- Dimensions: 10 x 10
Heating
- Central, Natural Gas
Cooling
- Central Air, Electric
Appliances
- Included: Dishwasher, Disposal, Gas Oven, Gas Range, Gas Water Heater, Microwave, Tankless Water Heater, Vented Exhaust Fan
Features
- Walk-In Closet(s)
- Flooring: Carpet, Hardwood, Tile
- Windows: Window Coverings
- Has basement: No
- Number of fireplaces: 1
- Fireplace features: Decorative, Electric
Interior area
- Total interior livable area: 2,231 sqft
Video & virtual tour
Property
Parking
- Total spaces: 2
- Parking features: Alley Access, Garage, Garage Door Opener, Garage Faces Rear
- Attached garage spaces: 2
Features
- Levels: Two
- Stories: 2
- Pool features: None, Community
Lot
- Size: 4,399 Square Feet
Details
- Parcel number: 320970700D0070000
Construction
Type & style
- Home type: SingleFamily
- Architectural style: Detached
- Property subtype: Single Family Residence
Materials
- Brick
- Foundation: Slab
- Roof: Shingle
Condition
- Year built: 2013
Utilities & green energy
- Sewer: Public Sewer
- Water: Public
- Utilities for property: Electricity Available, Electricity Connected, Natural Gas Available, Sewer Available, Separate Meters, Water Available
Community & HOA
Community
- Features: Pool, Community Mailbox
- Security: Carbon Monoxide Detector(s), Fire Alarm, Smoke Detector(s)
- Subdivision: Dominion Revised
HOA
- Has HOA: Yes
- Services included: All Facilities, Association Management
- HOA fee: $700 annually
- HOA name: Goodwin Company
- HOA phone: 855-289-6007
Location
- Region: Irving
Financial & listing details
- Price per square foot: $224/sqft
- Tax assessed value: $513,880
- Annual tax amount: $10,992
- Date on market: 6/8/2026
- Cumulative days on market: 43 days
- Listing terms: Cash,Conventional,FHA,VA Loan
Estimated market value
Not available
Estimated sales range
Not available
Not available
Price history
| Date | Event | Price |
|---|---|---|
| 7/16/2026 | Price change | $500,000-3.3%$224/sqft |
Source: NTREIS #21269911 Report a problem | ||
| 6/8/2026 | Listed for sale | $517,000$232/sqft |
Source: NTREIS #21269911 Report a problem | ||
Public tax history
| Year | Property taxes | Tax assessment |
|---|---|---|
| 2025 | $3,131 +10.1% | $513,880 |
| 2024 | $2,844 +8.8% | $513,880 +16.8% |
| 2023 | $2,613 +4% | $440,050 |
| 2022 | $2,512 +6.5% | $440,050 +35.3% |
| 2021 | $2,359 -0.9% | $325,310 |
| 2020 | $2,381 -0.3% | $325,310 |
| 2019 | $2,387 -1.1% | $325,310 |
| 2018 | $2,414 -56.4% | $325,310 +9% |
| 2017 | $5,533 -0.9% | $298,480 |
| 2016 | $5,583 +2.3% | $298,480 +6.3% |
| 2015 | $5,458 | $280,910 +6.7% |
| 2014 | $5,458 | $263,350 |
| 2013 | -- | -- |
Find assessor info on the county website
Monthly payment
Est. payment
Payment breakdown
Explore the cost of this home by adjusting the details. Changes won't be saved.Climate risks
Neighborhood: Northwest
Nearby schools
GreatSchools rating
- 3/10Jackie Mae Townsell Elementary SchoolGrades: PK-5Distance: 1.5 mi
- 4/10Houston Middle SchoolGrades: 6-8Distance: 1.2 mi
- 2/10MacArthur High SchoolGrades: 9-12Distance: 2.7 mi
Schools provided by the listing agent
- Elementary: Townsell
- Middle: Houston
- High: Macarthur
- District: Irving ISD
Source: NTREIS. This data may not be complete. We recommend contacting the local school district to confirm school assignments for this home.
- $502,5003 bd3 ba2.5k sqft5008 Province Pl, Irving, TX 75038Off Market
- $552,9004 bd3 ba2.5k sqft5000 Province Pl, Irving, TX 75038Off Market
- $543,4003 bd3 ba2.7k sqft5012 Province Pl, Irving, TX 75038Off Market
- $574,0004 bd3 ba2.7k sqft5016 Province Pl, Irving, TX 75038Off Market
- $3,181,300-- bd-- ba12k sqft3600 Carbon Rd, Irving, TX 75038Off Market
- $548,2004 bd3 ba2.7k sqft5005 Province Pl, Irving, TX 75038Off Market
- $568,4004 bd4 ba2.8k sqft5001 Province Pl, Irving, TX 75038Off Market
- $565,3004 bd4 ba2.8k sqft5009 Province Pl, Irving, TX 75038Off Market
A local agent can set up tours, give advice and negotiate with sellers.
A local lender can help you make sure your offer is ready when you are.
Similar homes
- $579,0004 bd4 ba2.8k sqft4944 Dominion Blvd, Irving, TX 75038For Sale
 MLS ID #21293805, Jason Corpuz. NTREIS
 - $427,5003 bd3 ba1.8k sqft4916 Empire Way, Irving, TX 75038For Sale
 MLS ID #21324254, Alex Abraham. NTREIS
 - $499,0005 bd3 ba2.6k sqft12945 Peach Tree Way, Fort Worth, TX 76114For Sale
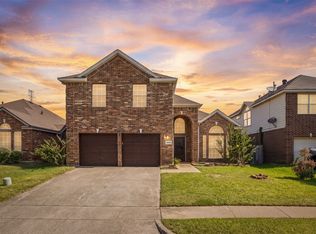 MLS ID #21323370, Surya Thapa. NTREIS
 - $360,0003 bd3 ba1.8k sqft3861 Marcillia Cir, Irving, TX 75038For Sale
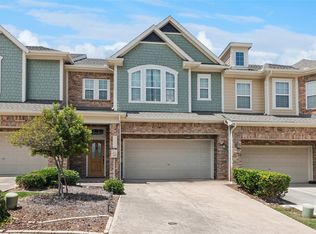 MLS ID #21263539, Mark Herbert. NTREIS
 - $525,0004 bd3 ba2.6k sqft138 Arbor Glen Dr, Euless, TX 76039For SaleMLS ID #21267061, Scott Dennett. NTREIS
- $454,9003 bd3 ba2k sqft2505 Lakeshore Dr, Flower Mound, TX 75028For SaleMLS ID #21337683, Shubhra Bhattacharya. NTREIS
- $437,5003 bd3 ba1.9k sqft8712 Iron Horse Dr, Irving, TX 75063For SaleMLS ID #21326373, Donaldson Pierre. NTREIS
- $750,0004 bd3 ba2.8k sqft6811 San Fernando, Irving, TX 75039For SaleMLS ID #21300749, Eva Hines. NTREIS
- $519,5004 bd3 ba3k sqft6827 Sunshade Ln, Dallas, TX 75236For SaleMLS ID #21293944, Kevin McDonald. NTREIS
- $399,9003 bd3 ba2.3k sqft1431 Chase Ln, Irving, TX 75063For SaleMLS ID #21325169, Michelle Lim. NTREIS
- $449,9002 bd3 ba1.8k sqft536 Ballustrade Dr, Irving, TX 75039For SaleMLS ID #21269768, Eric Stout. NTREIS
- $709,0004 bd4 ba3k sqft6723 Palo Duro Dr, Irving, TX 75063For SaleMLS ID #21267450, Reena Pilly. NTREIS
- $495,0004 bd2 ba2.1k sqft14713 Spitfire Trl, Roanoke, TX 76262For SaleMLS ID #21316132, Rosie Smelcer. NTREIS
- $468,9004 bd3 ba2.2k sqft1383 Sandhurst Dr, Roanoke, TX 76262For SaleMLS ID #21292730, Staci Carter. NTREIS
- $719,0004 bd3 ba3.1k sqft2119 Shumard Oak Ln, Irving, TX 75063For SaleMLS ID #21283024, SONIA Leonard. NTREIS
- $479,0003 bd3 ba2.5k sqft11316 Meredith Dr, Frisco, TX 75036For SaleMLS ID #21317346, Amy Conine. NTREIS
- $474,9994 bd3 ba2.4k sqft17909 Brent Dr, Dallas, TX 75287For SaleMLS ID #21216605, Vivilen Tanaka. NTREIS
- $549,9004 bd3 ba2.6k sqft5422 Timber Park Dr, Flower Mound, TX 75028For SaleMLS ID #21313578, Teresa Hill. NTREIS
- $480,0003 bd2 ba2.2k sqft901 Santa Cruz Dr, Keller, TX 76248For SaleMLS ID #21318830, Breanna Burkett. NTREIS
- $535,0003 bd3 ba2.5k sqft9108 High Oaks Dr, North Richland Hills, TX 76182For SaleMLS ID #21285060, Sanford Finkelstein. NTREIS
