Skip main navigation
Under contract
  • Price cut: $50K (7/3)
    $2,399,999

    5004 S Long Beach Blvd, Long Beach, NJ 08008

    5beds
    3,104sqft
    : 
    Loading
    Get pre-qualified
    Single Family Residence
    Built in 1987
    5,898 Square Feet Lot
    $2,352,100 Zestimate®
    $773/sqft
    $-- HOA

    What's special

    Cozy gas fireplaceRooftop deckTremendous parkingOcean viewsNew wall ovenHardwood floorsElegant hardwood flooring
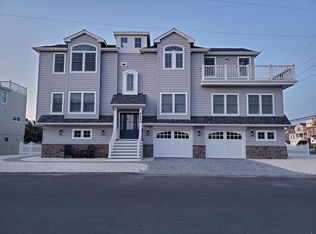
    Come discover what the locals have know for a long time - Holgate is LBI’s best kept secret and this modern coastal retreat is nestled at the beach entrance and a short distance from Beach Haven. Finally a house where the family can stretch out in over 3,000 SF and enjoy ocean views and stunning sunsets with modern conveniences of a raised and updated 5-Bed/4.5-Bath with elevator, hardwood floors, rooftop deck, tremendous parking and room for a pool and outdoor kitchen. Designed with reverse living, this beach house boasts elegant hardwood flooring, a Viking range, a new wall oven, an oversized laundry room, a cozy gas fireplace, and a 2-car garage. The rooftop deck is perfect for enjoying fireworks or unwinding with sweeping water views. Step across the street to the beach entrance, inviting daily seaside adventures or grab a surfboard for some of the regions best waves! The lower level is tailored for an active lifestyle, with ample storage for beach bikes, chairs, surfboards, and water toys—kept separate from the garage—or transform it into a game room or cabana with room for a pool. Prefer a backyard oasis? There’s space for a 10 x 26’ pool. For morning enthusiasts, take a scenic stroll to the nearby wildlife reserve to witness seasonal migrations, then grab a coffee at Bowker’s Grill. Low-maintenance living is a breeze with vinyl siding, composite trim, fiberglass decking, Anderson windows and sliders, and Hunter Douglas window coverings that elevate every detail. This coastal gem is ready to welcome you home. While it's never been rented, this house has strong potential is be an income producing asset!
    123 days
    |
    1,266
    |
    40
    |

    Zillow last checked:

    Listing updated:

    Listed by:

    Shawn Corson 609-496-6644,

    The Van Dyk Group - Long Beach Island

    Source: Bright MLS,MLS#: NJOC2040590MLS Logo

      Facts & features

      Interior

      Bedrooms & bathrooms
      • Bedrooms: 5
      • Bathrooms: 4
      • Full bathrooms: 3
      • 1/2 bathrooms: 1
      • Main level bathrooms: 2
      • Main level bedrooms: 1
      Rooms
      • Room types: Living Room, Dining Room, Primary Bedroom, Bedroom 3, Bedroom 4, Bedroom 5, Kitchen, Laundry, Bathroom 3, Primary Bathroom, Half Bath
      Primary bedroom
      • Features: Balcony Access, Cathedral/Vaulted Ceiling, Ceiling Fan(s), Lighting - Ceiling, Flooring - Carpet
      • Level: Main
      • Area: 322 Square Feet
      • Dimensions: 14 X 23
      Primary bedroom
      • Features: Flooring - Carpet, Lighting - Ceiling, Balcony Access
      • Level: Lower
      • Area: 322 Square Feet
      • Dimensions: 14 X 23
      Bedroom 3
      • Features: Ceiling Fan(s), Flooring - Carpet
      • Level: Lower
      • Area: 192 Square Feet
      • Dimensions: 12 X 16
      Bedroom 4
      • Features: Balcony Access, Ceiling Fan(s), Flooring - Carpet
      • Level: Lower
      • Area: 144 Square Feet
      • Dimensions: 12 X 12
      Bedroom 5
      • Features: Balcony Access, Ceiling Fan(s), Flooring - Carpet
      • Level: Lower
      • Area: 216 Square Feet
      • Dimensions: 12 X 18
      Primary bathroom
      • Features: Bathroom - Jetted Tub, Bathroom - Walk-In Shower, Double Sink, Skylight(s)
      • Level: Main
      • Area: 168 Square Feet
      • Dimensions: 12 X 14
      Primary bathroom
      • Features: Soaking Tub, Bathroom - Walk-In Shower, Double Sink
      • Level: Lower
      • Area: 168 Square Feet
      • Dimensions: 12 X 14
      Bathroom 3
      • Features: Bathroom - Tub Shower
      • Level: Lower
      • Area: 104 Square Feet
      • Dimensions: 8 X 13
      Dining room
      • Features: Balcony Access, Ceiling Fan(s), Flooring - HardWood, Lighting - Ceiling, Window Treatments
      • Level: Main
      • Area: 192 Square Feet
      • Dimensions: 12 X 16
      Half bath
      • Level: Main
      • Area: 18 Square Feet
      • Dimensions: 3 X 6
      Kitchen
      • Features: Balcony Access, Breakfast Bar, Cathedral/Vaulted Ceiling, Granite Counters, Dining Area, Flooring - HardWood, Kitchen - Gas Cooking, Lighting - Pendants, Lighting - Ceiling, Window Treatments
      • Level: Main
      • Area: 288 Square Feet
      • Dimensions: 12 X 24
      Laundry
      • Level: Lower
      • Area: 104 Square Feet
      • Dimensions: 8 X 13
      Living room
      • Features: Balcony Access, Flooring - HardWood, Built-in Features, Ceiling Fan(s), Fireplace - Gas, Window Treatments
      • Level: Main
      • Area: 384 Square Feet
      • Dimensions: 16 X 24
      Heating
      • Forced Air, Natural Gas
      Cooling
      • Ceiling Fan(s), Central Air, Electric
      Appliances
      • Included: Microwave, Built-In Range, Dishwasher, Disposal, Dryer, Oven, Refrigerator, Stainless Steel Appliance(s), Washer, Water Heater, Gas Water Heater
      • Laundry: Dryer In Unit, Lower Level, Washer In Unit, Laundry Room
      Features
      • Bathroom - Tub Shower, Bathroom - Walk-In Shower, Breakfast Area, Built-in Features, Ceiling Fan(s), Combination Kitchen/Dining, Dining Area, Elevator, Family Room Off Kitchen, Open Floorplan, Eat-in Kitchen, Kitchen - Gourmet, Kitchen Island, Pantry, Primary Bath(s), Recessed Lighting, Sound System, Dry Wall
      • Flooring: Carpet, Ceramic Tile, Hardwood, Wood
      • Doors: Insulated, Sliding Glass
      • Windows: Double Hung, Double Pane Windows, Screens, Sliding, Skylight(s), Window Treatments
      • Has basement: No
      • Number of fireplaces: 1
      • Fireplace features: Gas/Propane
      Interior area
      • Total structure area: 3,104
      • Total interior livable area: 3,104 sqft
      • Finished area above ground: 3,104
      • Finished area below ground: 0
      Video & virtual tour

      Property

      Parking
      • Total spaces: 6
      • Parking features: Storage, Garage Faces Front, Garage Door Opener, Inside Entrance, Oversized, Driveway, Private, Under Home Parking, Attached, On Street
      • Attached garage spaces: 2
      • Uncovered spaces: 4
      • Details: Garage Sqft: 952
      Accessibility
      • Accessibility features: Accessible Elevator Installed
      Features
      • Levels: Three
      • Stories: 3
      • Patio & porch: Deck, Roof, Roof Deck
      • Exterior features: Outdoor Shower, Storage
      • Pool features: None
      • Has view: Yes
      • View description: Ocean
      • Has water view: Yes
      • Water view: Ocean
      • Waterfront features: Oceanblock, Boat - Powered, Canoe/Kayak, Fishing Allowed, Public Access, Beach Access, Swimming Allowed, Waterski/Wakeboard, Ocean
      • Body of water: Atlantic
      • Frontage length: Road Frontage: 59
      Lot
      • Size: 5,898 Square Feet
      • Dimensions: 59 x 100
      • Features: Front Yard, Rear Yard, Sandy
      Details
      • Additional structures: Above Grade, Below Grade
      • Parcel number: 1800001 2200015
      • Zoning: R-50
      • Special conditions: Standard

      Construction

      Type & style
      • Home type: SingleFamily
      • Architectural style: Coastal,Reverse
      • Property subtype: Single Family Residence
      Materials
      • Fiber Cement, Frame, Stick Built, Vinyl Siding
      • Foundation: Pilings
      • Roof: Fiberglass,Flat,Pitched,Shingle
      Condition
      • Very Good
      • New construction: No
      • Year built: 1987
      • Major remodel year: 2010

      Utilities & green energy

      • Electric: 200+ Amp Service
      • Sewer: Public Sewer
      • Water: Public
      • Utilities for property: Cable Connected, Electricity Available, Natural Gas Available, Phone Connected, Cable, Satellite Internet Service

      Community & HOA

      Community
      • Security: Carbon Monoxide Detector(s), Smoke Detector(s)
      • Subdivision: Holgate
      HOA
      • Has HOA: No
      Location
      • Region: Long Beach
      • Municipality: LONG BEACH TWP

      Financial & listing details

      • Price per square foot: $773/sqft
      • Tax assessed value: $1,395,100
      • Annual tax amount: $12,458
      • Date on market: 3/18/2026
      • Listing agreement: Exclusive Right To Sell
      • Listing terms: Cash,Conventional,Negotiable
      • Inclusions: All Appliances, Fixtures And Plumbing. Offered Fully Furnished.
      • Exclusions: Personal Possessions.
      • Ownership: Fee Simple
      • Road surface type: Black Top

        Estimated market value

        $2,352,100

        $2.23M - $2.47M

        $4,129/mo

        Price history

        DateEventPrice
        7/15/2026Contingent$2,399,999$773/sqft
        Source: Bright MLS #NJOC2040590 Report a problem
        7/3/2026Price change$2,399,999-2%$773/sqft
        Source: Bright MLS #NJOC2040590 Report a problem
        6/5/2026Price change$2,449,999-2%$789/sqft
        Source: Bright MLS #NJOC2040590 Report a problem
        5/7/2026Price change$2,499,999-1.9%$805/sqft
        Source: Bright MLS #NJOC2040590 Report a problem
        3/18/2026Listed for sale$2,549,000-1.9%$821/sqft
        Source: Bright MLS #NJOC2040590 Report a problem
        12/1/2025Listing removed$2,599,000$837/sqft
        Source: Bright MLS #NJOC2032712 Report a problem
        9/4/2025Price change$2,599,000-3.7%$837/sqft
        Source: Bright MLS #NJOC2032712 Report a problem
        6/27/2025Price change$2,699,000-3.6%$870/sqft
        Source: Bright MLS #NJOC2032712 Report a problem
        5/8/2025Price change$2,799,000-1.8%$902/sqft
        Source: Bright MLS #NJOC2032712 Report a problem
        3/25/2025Listed for sale$2,850,000+605.4%$918/sqft
        Source: Bright MLS #NJOC2032712 Report a problem
        6/19/1987Sold$404,000$130/sqft
        Source: Agent Provided Report a problem

        Public tax history

        YearProperty taxesTax assessment
        2023$11,607 +3.5%$1,395,100
        2022$11,213 $1,395,100
        2021$11,213 -2.8%$1,395,100 +21.3%
        2020$11,532 +3.1%$1,149,800
        2019$11,188 -0.5%$1,149,800
        2018$11,245 -0.8%$1,149,800
        2017$11,337 +0.1%$1,149,800
        2016$11,326 +2.5%$1,149,800
        2015$11,050 +1.8%$1,149,800
        2014$10,854 +5.8%$1,149,800 +5%
        2013$10,256 $1,094,600
        Find assessor info on the county website

        Monthly payment

        Est. payment

        Payment breakdown

        Explore the cost of this home by adjusting the details. Changes won't be saved.
        All calculations are estimates and provided by Zillow, Inc. for informational purposes only. Actual amounts may vary.
        HOA fees may include property taxes on listings classified as Co-Ops. Contact the listing agent and/or owner for fee details.
        Mortgage interest rates are dependent on a number of factors, including credit score, down payment, and repayment length. Interest rate data provided by Zillow Group Marketplace, Inc. as of 1/1/1970 from various mortgage lenders with which we have lead or other similar arrangements; the Estimated Payment is an average of those rates.
        See how much you could borrow to make a competitive offer.

        Climate risks

        Neighborhood: 08008

        Getting around

        7 / 100
        Car-Dependent
        29 / 100
        Somewhat Bikeable

        Nearby schools

        GreatSchools rating
        Schools provided by the listing agent
        • Elementary: Long Beach Island Grade School
        • Middle: Southern Regional M.s.
        • High: Southern Regional H.s.
        • District: Southern Regional Schools

        Source: Bright MLS. This data may not be complete. We recommend contacting the local school district to confirm school assignments for this home.

        A local agent can set up tours, give advice and negotiate with sellers.

        A local lender can help you make sure your offer is ready when you are.

        Browse local experts

        Similar homes