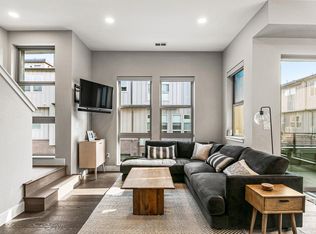
PEAK TO PEAK MOUNTAIN VIEWS. Walk to Hudson Gardens and Downtown Littleton. Access to Platte River. The light rail to downtown Denver within easy reach. Don't miss this completely customized townhome. Every part of this home has been upgraded with fresh paint throughout and move-in ready features. The lower level has an awesome bonus space/office/bedroom with sliding glass doors to the outside. The wooden stairs take you up to the main level and gorgeous chef's kitchen and family room. The kitchen has tons of counter space and storage space, stainless steel appliances, Quartz counter tops and a large island. The family room is just off the kitchen and is perfect for entertaining with access to a small deck that is perfect for your barbeque grill. The upper level has the primary suite with upgraded bath. The bath has a walk-in shower, quartz counter tops and a customized walk in closet. The crown jewel of this home is the roof top deck with gorgeous panoramic views of Colorado’s mountains and city views and plenty of seating area for your guests. Fully finished garage with epoxy flooring and additional storage racks. Custom remote-controlled blinds, Tankless water heater, designer colors throughout, wrought iron balusters. Just steps from the Platte River Trail System, it's perfect for those who love the outdoors. Hot tubs are even allowed on the Rooftop Deck! The community has a dog park, firepit and nearby shopping and designed for those who cherish both community and privacy. Whether you're drawn to the outdoor adventures waiting on your doorstep or the cozy luxury within, this home is a sanctuary designed for the discerning buyer who wants it all.
Sold for $699,000
$699,000
5004 S Prince Place, Littleton, CO 80123
4beds
2,063sqft
Townhouse
Built in 2020
1,145 Square Feet Lot
$668,700 Zestimate®
$339/sqft
$3,495 Estimated rent
Home value
$668,700
$622,000 - $722,000
$3,495/mo
Zestimate® history
Owner options
List your home for rent
$3,495/mo
Rent Zestimate®
Find your next renter with Zillow Rental Manager. Plus, with online applications, you can quickly screen prospective tenants – for free.
$3,495/mo
Rent Zestimate®
Refinance and save
$4,308/mo
Est. payment
Refinancing to a lower rate could help reduce your monthly payments and save thousands over the life of the loan.
$4,308/mo
Est. payment
Explore your selling options
Work with a Zillow partner agent
Leverage their expertise and Zillow's premium Showcase listings to get your home seen by more buyers.
Get startedList with your own agent
Get your home in front of millions of buyers by listing it on Zillow.
Learn how to do itSell it yourself
Take full control of how buyers see your home on Zillow by listing For Sale by Owner (FSBO).
List your homeWhat's special
Small deckFamily roomRoof top deckPrimary suiteLarge islandUpgraded bathStainless steel appliances
Zillow last checked:
Listing updated:
Listed by:
Diana Nelson 303-887-7491 dianalynn@kw.com,
Keller Williams DTC,
Sean Nelson 303-887-0873,
Keller Williams DTC
Bought with:
Rachelle Abercrombie, 100072535
RE/MAX Professionals
Source: REcolorado as distributed by MLS GRID,MLS#: 2560608
Facts & features
Interior
Bedrooms & bathrooms
- Bedrooms: 4
- Bathrooms: 4
- Full bathrooms: 1
- 3/4 bathrooms: 1
- 1/2 bathrooms: 2
- Main level bathrooms: 2
- Main level bedrooms: 1
Primary bedroom
- Description: Oversized Primary Bedroom Suite With Custom Shades.
- Level: Upper
- Area: 168 Square Feet
- Dimensions: 12 x 14
Bedroom
- Description: 1st Floor Bedroom Or Office.
- Level: Main
- Area: 156 Square Feet
- Dimensions: 12 x 13
Bedroom
- Description: Secondary Bedroom With Custom Shades.
- Level: Upper
- Area: 110 Square Feet
- Dimensions: 10 x 11
Bedroom
- Description: Secondary Bedroom With Custom Shades.
- Level: Upper
- Area: 100 Square Feet
- Dimensions: 10 x 10
Primary bathroom
- Description: Primary Bath With Spa Style Oversized Shower With Euro Glass, Dual Undermount Sinks, Designer Tile, Quartz Countertop.
- Level: Upper
Bathroom
- Description: 1st Floor 1/2 Bath Located Just Off Garage.
- Level: Main
Bathroom
- Description: Guest Bath, Quartz Countertop, Designer Tile, Upgraded Lighting..
- Level: Upper
Bathroom
- Description: Main Level 1/2 Bath.
- Level: Main
Bonus room
- Description: 4th Floor Mezzanine To Roof Top Deck.
Dining room
- Description: Open Living Dining Room.
- Level: Main
- Area: 168 Square Feet
- Dimensions: 12 x 14
Great room
- Description: Open Living Great Room Open To Balcony.
- Level: Main
- Area: 256 Square Feet
- Dimensions: 16 x 16
Kitchen
- Description: Open Living Chef's Kitchen With 36" 5 Burner Gas Stove. High End Ss Appliances.
- Level: Main
- Area: 168 Square Feet
- Dimensions: 12 x 14
Laundry
- Level: Upper
Heating
- Forced Air
Cooling
- Central Air
Appliances
- Included: Cooktop, Dishwasher, Disposal, Dryer, Microwave, Oven, Refrigerator, Tankless Water Heater, Washer
Features
- Built-in Features, Ceiling Fan(s), Eat-in Kitchen, Entrance Foyer, High Ceilings, High Speed Internet, Kitchen Island, Open Floorplan, Pantry, Primary Suite, Quartz Counters, Smart Thermostat, Smoke Free, Walk-In Closet(s), Wired for Data
- Flooring: Carpet, Tile, Wood
- Windows: Double Pane Windows, Window Coverings, Window Treatments
- Has basement: No
- Common walls with other units/homes: 2+ Common Walls
Interior area
- Total structure area: 2,063
- Total interior livable area: 2,063 sqft
- Finished area above ground: 2,063
Property
Parking
- Total spaces: 2
- Parking features: Concrete, Dry Walled, Electric Vehicle Charging Station(s), Floor Coating, Insulated Garage, Storage
- Attached garage spaces: 2
Accessibility
- Accessibility features: Accessible Approach with Ramp
Features
- Levels: Three Or More
- Entry location: Ground
- Patio & porch: Covered, Deck, Front Porch, Patio, Rooftop
- Exterior features: Balcony, Lighting, Rain Gutters
- Fencing: None
- Has view: Yes
- View description: City, Mountain(s)
Lot
- Size: 1,145 Square Feet
- Features: Greenbelt, Landscaped, Master Planned, Near Public Transit
Details
- Parcel number: 035261573
- Special conditions: Standard
Construction
Type & style
- Home type: Townhouse
- Architectural style: Contemporary
- Property subtype: Townhouse
- Attached to another structure: Yes
Materials
- Brick, Frame, Metal Siding, Wood Siding
- Foundation: Slab
- Roof: Composition
Condition
- Updated/Remodeled
- Year built: 2020
Details
- Builder model: Shoreline
- Builder name: Central Developmet
Utilities & green energy
- Sewer: Public Sewer
- Water: Public
- Utilities for property: Cable Available, Natural Gas Connected
Green energy
- Energy efficient items: HVAC, Thermostat, Water Heater
Community & HOA
Community
- Security: Carbon Monoxide Detector(s), Smart Cameras, Smart Locks, Smart Security System, Smoke Detector(s)
- Subdivision: Platte 56
HOA
- Has HOA: Yes
- Amenities included: Parking
- Services included: Reserve Fund, Insurance, Irrigation, Maintenance Grounds, Maintenance Structure, Recycling, Road Maintenance, Sewer, Snow Removal, Trash
- HOA fee: $293 monthly
- HOA name: Platte 56 HOA, LLC
- HOA phone: 303-482-2213
Location
- Region: Littleton
Financial & listing details
- Price per square foot: $339/sqft
- Tax assessed value: $703,300
- Annual tax amount: $5,404
- Date on market: 1/2/2025
- Listing terms: 1031 Exchange,Cash,Conventional,FHA,Jumbo,VA Loan
- Exclusions: None.
- Ownership: Agent Owner
- Electric utility on property: Yes
- Road surface type: Paved
Price history
| Date | Event | Price |
|---|---|---|
| 2/28/2025 | Sold | $699,000$339/sqft |
Source:  REcolorado as distributed by MLS GRID #2560608 Report a problem REcolorado as distributed by MLS GRID #2560608 Report a problem | ||
| 2/11/2025 | Pending sale | $699,000$339/sqft |
Source: REcolorado as distributed by MLS GRID #2560608 Report a problem | ||
| 1/29/2025 | Price change | $699,000-4.2%$339/sqft |
Source: REcolorado as distributed by MLS GRID #2560608 Report a problem | ||
| 1/2/2025 | Listed for sale | $730,000-2.7%$354/sqft |
Source: REcolorado as distributed by MLS GRID #2560608 Report a problem | ||
| 12/9/2024 | Listing removed | $750,000$364/sqft |
Source: REcolorado as distributed by MLS GRID #2560608 Report a problem | ||
| 12/8/2024 | Price change | $750,000-2%$364/sqft |
Source: REcolorado as distributed by MLS GRID #2560608 Report a problem | ||
| 11/10/2024 | Price change | $765,000-2.5%$371/sqft |
Source: REcolorado as distributed by MLS GRID #2560608 Report a problem | ||
| 10/10/2024 | Listed for sale | $785,000+38.9%$381/sqft |
Source: REcolorado as distributed by MLS GRID #2560608 Report a problem | ||
| 6/1/2020 | Sold | $565,000$274/sqft |
Source: Public Record Report a problem | ||
Public tax history
| Year | Property taxes | Tax assessment |
|---|---|---|
| 2025 | $5,506 +1.9% | $43,956 -1.9% |
| 2024 | $5,404 +6.6% | $44,830 -13.2% |
| 2023 | $5,067 +0.2% | $51,624 +29.3% |
| 2022 | $5,055 | $39,914 -2.8% |
| 2021 | -- | $41,063 +61% |
| 2020 | $2,941 -26.5% | $25,498 |
| 2019 | $4,002 | -- |
| 2018 | $4,002 | $37,700 |
Find assessor info on the county website
Neighborhood: 80123
Nearby homes
- $730,600-- bd-- ba1.7k sqft5002 S Prince Pl, Littleton, CO 80123Off Market

- $695,3002 bd4 ba1.8k sqft5006 S Prince Pl, Littleton, CO 80123Off Market
- $745,0004 bd4 ba2k sqft5008 S Prince Pl, Littleton, CO 80123For Sale

- $503,0002 bd3 ba1.3k sqft5010 S Prince Pl, Littleton, CO 80123Off Market
- $638,2002 bd4 ba1.8k sqft5005 S Platte River Pkwy, Littleton, CO 80123Off Market
- $750,0003 bd4 ba2k sqft5007 S Platte River Pkwy, Littleton, CO 80123Off Market
- $530,1002 bd3 ba1.3k sqft2691 W Grand Ave, Littleton, CO 80123Off Market
- $109,360-- bd-- ba-- sqftW Grand Ave, Littleton, CO 80123Off Market
Nearby schools
GreatSchools rating
- 3/10Centennial Academy Of Fine Arts EducationGrades: PK-5Distance: 0.9 mi
- 7/10Goddard Middle SchoolGrades: 6-8Distance: 1.3 mi
- 8/10Littleton High SchoolGrades: 9-12Distance: 2.1 mi
Schools provided by the listing agent
- Elementary: Centennial Academy of Fine Arts
- Middle: Goddard
- High: Littleton
- District: Littleton 6
Source: REcolorado as distributed by MLS GRID. This data may not be complete. We recommend contacting the local school district to confirm school assignments for this home.
Get a cash offer in 3 minutes
Find out how much your home could sell for in as little as 3 minutes with a no-obligation cash offer.
Estimated market value
$668,700
Get a cash offer in 3 minutes
Find out how much your home could sell for in as little as 3 minutes with a no-obligation cash offer.
Estimated market value
$668,700
- Colorado
- Arapahoe County
- Littleton
- 80123
- 5004 S Prince Place
Nearby cities
Nearby neighborhoods
Nearby zip codes
Other Littleton Topics
