This home blends timeless appeal with modern upgrades throughout. The main level features rich hardwood floors, crown molding, recessed lighting, and a convenient powder room, creating a refined backdrop for everyday living. The gourmet kitchen showcases an expansive island, gas range, and abundant counter space, flowing naturally into a bright sunroom that fills the home with light and opens directly to the patio—perfect for entertaining or casual dining outdoors. Beyond, the family room offers a warm and inviting gathering space anchored by a gas fireplace. Versatile den/library just off the family room, offering a perfect space for work, study, or relaxation. Upstairs, the primary suite provides a true sanctuary with tray ceilings and a spa-inspired bath complete with dual vanities, a soaking tub, and a separate glass shower. Three additional bedrooms, a full bath, and a conveniently placed laundry room complete this level. Don't miss the bonus loft nestled between all the bedrooms on the second floor-it's like having a second family room upstairs! The finished lower level expands the living space with a wet bar, powder room, flexible rooms for work or recreation, and direct access outdoors. A beautifully designed patio and professionally landscaped yard extend the home’s living and entertaining spaces into a private outdoor retreat.
Sold for $760,000
$760,000
5004 Saint Georges Chapel Ln, Bowie, MD 20720
4beds
4,244sqft
Single Family Residence
Built in 2014
0.31 Acres Lot
$757,800 Zestimate®
$179/sqft
$4,655 Estimated rent
Home value
$757,800
$674,000 - $849,000
$4,655/mo
Zestimate® history
Owner options
List your home for rent
$4,655/mo
Rent Zestimate®
Find your next renter with Zillow Rental Manager. Plus, with online applications, you can quickly screen prospective tenants – for free.
$4,655/mo
Rent Zestimate®
Refinance and save
$4,998/mo
Est. payment
Refinancing to a lower rate could help reduce your monthly payments and save thousands over the life of the loan.
$4,998/mo
Est. payment
Explore your selling options
Work with a Zillow partner agent
Leverage their expertise and Zillow's premium Showcase listings to get your home seen by more buyers.
Get startedList with your own agent
Get your home in front of millions of buyers by listing it on Zillow.
Learn how to do itSell it yourself
Take full control of how buyers see your home on Zillow by listing For Sale by Owner (FSBO).
List your homeWhat's special
Gas fireplaceExpansive islandFinished lower levelBonus loftPrivate outdoor retreatProfessionally landscaped yardSeparate glass shower
Zillow last checked:
Listing updated:
Listed by:
Priti Malhotra 703-628-4212,
KW United
Bought with:
Jamal Abu-laban, 586056
Fairfax Realty Premier
Source: Bright MLS,MLS#: MDPG2165404
Facts & features
Interior
Bedrooms & bathrooms
- Bedrooms: 4
- Bathrooms: 4
- Full bathrooms: 2
- 1/2 bathrooms: 2
- Main level bathrooms: 1
Rooms
- Room types: Living Room, Dining Room, Primary Bedroom, Bedroom 2, Bedroom 3, Bedroom 4, Kitchen, Family Room, Breakfast Room, 2nd Stry Fam Rm, Laundry, Other, Office, Recreation Room, Storage Room, Utility Room, Bathroom 2, Primary Bathroom, Half Bath
Primary bedroom
- Features: Walk-In Closet(s), Flooring - Carpet, Primary Bedroom - Sitting Area
- Level: Upper
- Area: 506 Square Feet
- Dimensions: 23 x 22
Bedroom 2
- Features: Flooring - Carpet
- Level: Upper
- Area: 132 Square Feet
- Dimensions: 11 x 12
Bedroom 3
- Features: Flooring - Carpet
- Level: Upper
- Area: 143 Square Feet
- Dimensions: 11 x 13
Bedroom 4
- Features: Flooring - Carpet
- Level: Upper
- Area: 156 Square Feet
- Dimensions: 12 x 13
Primary bathroom
- Features: Granite Counters, Double Sink, Soaking Tub, Bathroom - Walk-In Shower
- Level: Upper
- Area: 90 Square Feet
- Dimensions: 9 x 10
Bathroom 2
- Features: Granite Counters, Double Sink, Bathroom - Tub Shower
- Level: Upper
- Area: 50 Square Feet
- Dimensions: 10 x 5
Other
- Features: Flooring - Carpet
- Level: Upper
- Area: 225 Square Feet
- Dimensions: 15 x 15
Breakfast room
- Features: Flooring - Wood
- Level: Main
- Area: 150 Square Feet
- Dimensions: 15 x 10
Dining room
- Features: Flooring - Wood
- Level: Main
- Area: 154 Square Feet
- Dimensions: 14 x 11
Family room
- Features: Fireplace - Gas, Flooring - Wood
- Level: Main
- Area: 400 Square Feet
- Dimensions: 25 x 16
Half bath
- Level: Lower
- Area: 30 Square Feet
- Dimensions: 5 x 6
Half bath
- Level: Main
Kitchen
- Features: Granite Counters, Kitchen Island, Breakfast Bar, Pantry
- Level: Main
- Area: 210 Square Feet
- Dimensions: 14 x 15
Laundry
- Level: Upper
- Area: 40 Square Feet
- Dimensions: 8 x 5
Living room
- Level: Main
- Area: 140 Square Feet
- Dimensions: 14 x 10
Office
- Features: Flooring - Carpet
- Level: Lower
- Area: 198 Square Feet
- Dimensions: 18 x 11
Office
- Level: Main
- Area: 110 Square Feet
- Dimensions: 11 x 10
Other
- Features: Wet Bar
- Level: Lower
- Area: 140 Square Feet
- Dimensions: 14 x 10
Recreation room
- Features: Flooring - Carpet
- Level: Lower
- Area: 522 Square Feet
- Dimensions: 18 x 29
Storage room
- Features: Basement - Unfinished
- Level: Lower
- Area: 300 Square Feet
- Dimensions: 20 x 15
Utility room
- Level: Lower
- Area: 121 Square Feet
- Dimensions: 11 x 11
Heating
- Forced Air, Natural Gas
Cooling
- Central Air, Natural Gas
Appliances
- Included: Microwave, Dishwasher, Dryer, Oven/Range - Gas, Refrigerator, Stainless Steel Appliance(s), Washer, Electric Water Heater
- Laundry: Main Level, Laundry Room
Features
- Soaking Tub, Bathroom - Walk-In Shower, Bar, Breakfast Area, Ceiling Fan(s), Crown Molding, Dining Area, Family Room Off Kitchen, Formal/Separate Dining Room, Kitchen Island, Primary Bath(s), Walk-In Closet(s), Bathroom - Stall Shower, Bathroom - Tub Shower, Floor Plan - Traditional, Kitchen - Gourmet, Recessed Lighting
- Flooring: Hardwood, Carpet, Wood
- Basement: Full,Finished,Heated,Interior Entry,Exterior Entry,Walk-Out Access,Windows
- Number of fireplaces: 1
Interior area
- Total structure area: 4,784
- Total interior livable area: 4,244 sqft
- Finished area above ground: 3,244
- Finished area below ground: 1,000
Property
Parking
- Total spaces: 2
- Parking features: Storage, Garage Faces Front, Garage Door Opener, Inside Entrance, Driveway, Private, Concrete, Attached
- Attached garage spaces: 2
- Has uncovered spaces: Yes
- Details: Garage Sqft: 440
Accessibility
- Accessibility features: None
Features
- Levels: Three
- Stories: 3
- Patio & porch: Patio
- Pool features: Community
Lot
- Size: 0.31 Acres
Details
- Additional structures: Above Grade, Below Grade
- Parcel number: 17073837531
- Zoning: LMXC
- Special conditions: Standard
Construction
Type & style
- Home type: SingleFamily
- Architectural style: Colonial,Traditional
- Property subtype: Single Family Residence
Materials
- Frame, Brick
- Foundation: Slab
- Roof: Composition,Shingle
Condition
- Very Good
- New construction: No
- Year built: 2014
Details
- Builder name: NVR
Utilities & green energy
- Sewer: Public Sewer
- Water: Public
- Utilities for property: Electricity Available, Phone Available, Sewer Available, Water Available, Natural Gas Available
Community & HOA
Community
- Subdivision: Fairwood
HOA
- Has HOA: Yes
- Services included: Common Area Maintenance
- HOA fee: $188 monthly
Location
- Region: Bowie
Financial & listing details
- Price per square foot: $179/sqft
- Tax assessed value: $677,200
- Annual tax amount: $9,206
- Date on market: 9/5/2025
- Listing agreement: Exclusive Right To Sell
- Ownership: Fee Simple
Price history
| Date | Event | Price |
|---|---|---|
| 10/17/2025 | Sold | $760,000-0.6%$179/sqft |
Source:  Bright MLS #MDPG2165404 Report a problem Bright MLS #MDPG2165404 Report a problem | ||
| 9/12/2025 | Contingent | $764,500$180/sqft |
Source: Bright MLS #MDPG2165404 Report a problem | ||
| 9/5/2025 | Listed for sale | $764,500+51.2%$180/sqft |
Source: Bright MLS #MDPG2165404 Report a problem | ||
| 11/25/2014 | Sold | $505,710+285.7%$119/sqft |
Source: Public Record Report a problem | ||
| 6/30/2014 | Sold | $131,127$31/sqft |
Source: Public Record Report a problem | ||
Public tax history
| Year | Property taxes | Tax assessment |
|---|---|---|
| 2025 | $10,158 +43.3% | $677,200 +6.2% |
| 2024 | $7,090 +6.6% | $637,633 +6.6% |
| 2023 | $6,651 +7.1% | $598,067 +7.1% |
| 2022 | $6,211 +3.2% | $558,500 +3.2% |
| 2021 | $6,017 +3.3% | $541,133 +3.3% |
| 2020 | $5,824 -16.5% | $523,767 +8.5% |
| 2019 | $6,974 | $482,933 |
| 2018 | $6,974 -10.3% | $482,933 +5.1% |
| 2017 | $7,774 +1682.5% | $459,467 +5.4% |
| 2016 | $436 | $436,000 +0.7% |
| 2015 | $436 | $433,133 +1279.4% |
| 2014 | $436 | $31,400 |
| 2013 | -- | $31,400 |
| 2012 | -- | $31,400 |
| 2011 | -- | $31,400 -44.4% |
| 2010 | -- | $56,480 +17.3% |
| 2009 | -- | $48,146 +20.9% |
| 2008 | -- | $39,813 |
Find assessor info on the county website
Neighborhood: 20720
Nearby homes
- $699,3004 bd4 ba2.9k sqft5002 Saint Georges Chapel Ln, Bowie, MD 20720Off Market
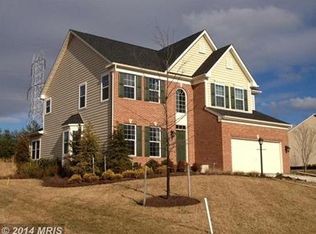
- $755,000-- bd3 ba3.2k sqft5006 Saint Georges Chapel Ln, Bowie, MD 20720Off Market
- $747,200-- bd3 ba3.2k sqft5000 Saint Georges Chapel Ln, Bowie, MD 20720Off Market
- $779,7004 bd4 ba4.7k sqft5008 Saint Georges Chapel Ln, Bowie, MD 20720Off Market

- $760,300-- bd3 ba3.2k sqft5010 Saint Georges Chapel Ln, Bowie, MD 20720Off Market
- $745,0005 bd4 ba3.2k sqft5012 Saint Georges Chapel Ln, Bowie, MD 20720Sold
- $810,600-- bd2 ba4k sqft4920 Dorsey Chapel Ln, Bowie, MD 20720Off Market
- $767,700-- bd3 ba3.2k sqft5014 Saint Georges Chapel Ln, Bowie, MD 20720Off Market
Nearby schools
GreatSchools rating
- 3/10Glenn Dale Elementary SchoolGrades: K-5Distance: 2.9 mi
- 2/10Thomas Johnson Middle SchoolGrades: 6-8Distance: 3.8 mi
- 3/10Duval High SchoolGrades: 9-12Distance: 4.1 mi
Schools provided by the listing agent
- District: Prince George's County Public Schools
Source: Bright MLS. This data may not be complete. We recommend contacting the local school district to confirm school assignments for this home.
Get a cash offer in 3 minutes
Find out how much your home could sell for in as little as 3 minutes with a no-obligation cash offer.
Estimated market value
$757,800
Get a cash offer in 3 minutes
Find out how much your home could sell for in as little as 3 minutes with a no-obligation cash offer.
Estimated market value
$757,800
- Maryland
- Prince Georges County
- Bowie
- 20720
- 5004 Saint Georges Chapel Ln
Nearby cities
Nearby neighborhoods
Nearby zip codes
Other Bowie Topics
