Skip main navigation
Sold for $385,000
  • $385,000

    5004 Sandy Brook Cir, Wimauma, FL 33598

    3beds
    2,409sqft
    Single Family Residence
    Built in 2010
    6,732 Square Feet Lot
    $379,000 Zestimate®
    $160/sqft
    $2,423 Estimated rent

    Home value

    $379,000

    Estimated sales range

    Not available

    $2,423/mo

    Zestimate® history
    Loading
    Loading...

    Owner options

    List your home for rent

    $2,423/mo

    Rent Zestimate®

    Find your next renter with Zillow Rental Manager. Plus, with online applications, you can quickly screen prospective tenants – for free.

    Learn more

    $2,423/mo

    Rent Zestimate®

    Refinance and save

    $3,208/mo

    Est. payment

    Refinancing to a lower rate could help reduce your monthly payments and save thousands over the life of the loan.

    See today's rates

    $3,208/mo

    Est. payment

    Explore your selling options

    Work with a Zillow partner agent

    Leverage their expertise and Zillow's premium Showcase listings to get your home seen by more buyers.

    Get started

    List with your own agent

    Get your home in front of millions of buyers by listing it on Zillow.

    Learn how to do it

    Sell it yourself

    Take full control of how buyers see your home on Zillow by listing For Sale by Owner (FSBO).

    List your home

    What's special

    Bay window sitting areaQuartz countertopsPull-down attic stairsPrivate extended screened lanaiFlexible denOpen-concept family roomGourmet kitchen
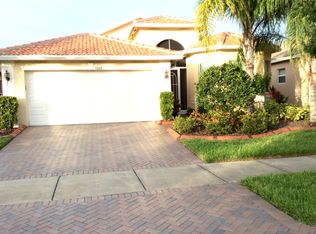
    One or more photo(s) has been virtually staged. Discover the Lifestyle You Deserve at Valencia Lakes Welcome to this pristine Roma model home in Valencia Lakes—the Greater Tampa Bay area’s premier 55+ resort-style community, where luxury living meets everyday comfort. Thoughtfully designed for ease, elegance, and connection, this beautiful home offers 3 spacious bedrooms, a versatile den (perfect for a guest room or hobby space), 3 full bathrooms, and a 2-car garage. From the moment you arrive, the lush landscaping, custom curbing, and paver driveway create a warm welcome that hints at the quality found within. Step through the screened entryway into a bright, open foyer highlighted by soaring 14-foot coffered ceilings and elegant diagonally laid tile flooring throughout—no carpet to worry about! Entertaining friends or family is effortless with formal living and dining areas, while the open-concept family room and gourmet kitchen provide the perfect setting for relaxed Florida living. The kitchen is a chef’s delight, showcasing 42" maple cabinetry with lighting, quartz countertops, designer backsplash, reverse osmosis system, and premium stainless steel appliances—including a French door refrigerator and Bosch dishwasher. Open the impact glass sliders to your private, extended screened lanai—the perfect place to sip your morning coffee and enjoy peaceful Florida sunrises surrounded by tropical beauty. Your primary suite is a personal retreat featuring a bay window sitting area, tray ceiling, and dual walk-in closets with custom organizers. The spa-inspired bath invites relaxation with a frameless walk-in shower, Roman soaking tub, dual vanities with quartz counters, and raised-panel cabinetry. Guests will feel right at home with their own private bedrooms and beautifully finished bathrooms, while the flexible den offers the perfect spot for a home office, craft room, or additional guest space. Practical touches throughout the home make life easier, including a large laundry room with sink and storage cabinets, epoxy-coated garage floor with built-in storage, pull-down attic stairs, freshly painted interior, and a newer HVAC system (2021). Additional upgrades like impact glass windows and doors, water softener, custom window treatments, and a storm shade at the entry reflect thoughtful attention to comfort and peace of mind. Living in Valencia Lakes means more than just owning a home—it’s about embracing a vibrant, active lifestyle. Residents enjoy a 40,000-square-foot clubhouse, resort-style pools, a bistro, tennis, pickleball, and bocce courts, walking paths, and an endless calendar of clubs, social events, live entertainment, and learning opportunities. The HOA takes care of the details—including lawn care, irrigation, cable TV, internet, and security monitoring—so you can focus on what matters most: enjoying life. This isn’t just a home—it’s a lifestyle you’ve earned. Schedule your private showing today and experience why so many love calling Valencia Lakes home

    Zillow last checked:

    Listing updated:

    Listing Provided by:

    Mickey Arruda 813-787-4451,

    KNOWN REAL ESTATE LLC 813-787-4451

    Bought with:

    Charlene Wang, 3354918

    CHARLES RUTENBERG REALTY INC

    Source: Stellar MLS,MLS#: TB8443274MLS LogoOriginating MLS: Suncoast Tampa

    Facts & features

    Interior

    Bedrooms & bathrooms
    • Bedrooms: 3
    • Bathrooms: 3
    • Full bathrooms: 3
    Primary bedroom
    • Features: Built-in Closet
    • Level: First
    • Area: 204 Square Feet
    • Dimensions: 12x17
    Bedroom 2
    • Features: Built-in Closet
    • Level: First
    • Area: 156 Square Feet
    • Dimensions: 12x13
    Bedroom 3
    • Features: Built-in Closet
    • Level: First
    • Area: 121 Square Feet
    • Dimensions: 11x11
    Den
    • Level: First
    • Area: 144 Square Feet
    • Dimensions: 12x12
    Dinette
    • Level: First
    • Area: 100 Square Feet
    • Dimensions: 10x10
    Dining room
    • Level: First
    • Area: 140 Square Feet
    • Dimensions: 10x14
    Family room
    • Level: First
    • Area: 255 Square Feet
    • Dimensions: 15x17
    Kitchen
    • Level: First
    • Area: 135 Square Feet
    • Dimensions: 9x15
    Living room
    • Level: First
    • Area: 225 Square Feet
    • Dimensions: 15x15
    Heating
    • Electric, Heat Pump
    Cooling
    • Central Air
    Appliances
    • Included: Dishwasher, Disposal, Dryer, Electric Water Heater, Microwave, Range, Refrigerator, Water Softener
    • Laundry: Inside, Laundry Room
    Features
    • Ceiling Fan(s), Coffered Ceiling(s), Eating Space In Kitchen, High Ceilings, Primary Bedroom Main Floor, Solid Surface Counters, Split Bedroom, Thermostat, Walk-In Closet(s)
    • Flooring: Tile
    • Doors: Sliding Doors
    • Windows: Storm Window(s), Window Treatments
    • Has fireplace: No
    Interior area
    • Total structure area: 3,000
    • Total interior livable area: 2,409 sqft

    Property

    Parking
    • Total spaces: 2
    • Parking features: Driveway, Garage Door Opener
    • Attached garage spaces: 2
    • Has uncovered spaces: Yes
    Features
    • Levels: One
    • Stories: 1
    • Patio & porch: Covered, Rear Porch, Screened
    • Exterior features: Irrigation System, Lighting, Private Mailbox, Rain Gutters, Sidewalk
    • Pool features: Heated
    Lot
    • Size: 6,732 sqft
    • Features: In County, Sidewalk
    Details
    • Parcel number: U32312093B00000400038.0
    • Zoning: PD
    • Special conditions: None

    Construction

    Type & style
    • Home type: SingleFamily
    • Property subtype: Single Family Residence
    Materials
    • Block, Stucco
    • Foundation: Slab
    • Roof: Tile
    Condition
    • New construction: No
    • Year built: 2010

    Utilities & green energy

    • Sewer: Public Sewer
    • Water: Canal/Lake For Irrigation, Public
    • Utilities for property: BB/HS Internet Available, Cable Available, Electricity Connected, Fire Hydrant, Phone Available, Public, Sewer Connected, Sprinkler Recycled, Street Lights, Underground Utilities, Water Connected

    Community & neighborhood

    Security
    • Security features: Gated Community, Security System, Security System Owned, Smoke Detector(s)
    Community
    • Community features: Association Recreation - Owned, Clubhouse, Deed Restrictions, Dog Park, Fitness Center, Gated Community - No Guard, Golf Carts OK, Irrigation-Reclaimed Water, Pool, Restaurant, Sidewalks, Tennis Court(s), Wheelchair Access
    Senior living
    • Senior community: Yes
    Location
    • Region: Wimauma
    • Subdivision: VALENCIA LAKES

    HOA & financial

    HOA
    • Has HOA: Yes
    • HOA fee: $580 monthly
    • Amenities included: Basketball Court, Clubhouse, Fitness Center, Lobby Key Required, Pickleball Court(s), Pool, Recreation Facilities, Sauna, Shuffleboard Court, Spa/Hot Tub, Storage, Tennis Court(s), Trail(s), Wheelchair Access
    • Services included: Cable TV, Common Area Taxes, Community Pool, Reserve Fund, Internet, Maintenance Grounds, Manager, Private Road, Recreational Facilities, Security
    • Association name: Natasha Smith
    Other fees
    • Pet fee: $0 monthly
    Other financial information
    • Total actual rent: 0

    Other

    Other facts
    • Listing terms: Cash,Conventional,VA Loan
    • Ownership: Fee Simple
    • Road surface type: Paved

    Price history

    DateEventPrice
    12/29/2025Sold$385,000-3.5%$160/sqft
    Source: Stellar MLS #TB8443274 Report a problem
    11/5/2025Pending sale$398,900$166/sqft
    Source: Stellar MLS #TB8443274 Report a problem
    10/30/2025Listed for sale$398,900-0.3%$166/sqft
    Source: Stellar MLS #TB8443274 Report a problem
    10/12/2025Listing removed$399,900$166/sqft
    Source: Stellar MLS #TB8426221 Report a problem
    9/15/2025Listed for sale$399,900-11.1%$166/sqft
    Source: Stellar MLS #TB8426221 Report a problem
    7/15/2025Listing removed$450,000$187/sqft
    Source: Stellar MLS #TB8337254 Report a problem
    4/11/2025Price change$450,000-5.3%$187/sqft
    Source: Stellar MLS #TB8337254 Report a problem
    3/21/2025Price change$475,000-5%$197/sqft
    Source: Stellar MLS #TB8337254 Report a problem
    1/13/2025Listed for sale$499,900+65.3%$208/sqft
    Source: Stellar MLS #TB8337254 Report a problem
    2/1/2010Sold$302,400$126/sqft
    Source: Public Record Report a problem

    Public tax history

    YearProperty taxesTax assessment
    2025$4,768 +8%$258,044 +2.9%
    2024$4,412 +3.3%$250,772 +3%
    2023$4,272 +4.4%$243,468 +3%
    2022$4,093 +1.1%$236,377 +3%
    2021$4,048 +2.2%$229,492 +1.4%
    2020$3,959 +2.9%$226,323 +2.3%
    2019$3,847 $221,235 +1.9%
    2018$3,847 +1.4%$217,110 -22.6%
    2017$3,793 +1.3%$280,374 +34.6%
    2016$3,744 +0.8%$208,270 +1%
    2015$3,713 +0%$206,193 +0.8%
    2014$3,713 $204,557 +1.5%
    2013$3,713 +0.3%$201,534 +1.8%
    2012$3,701 +3.1%$198,040 +3%
    2011$3,591 +77.5%$192,272 +201.1%
    2010$2,023 +29.3%$63,847 +1.5%
    2009$1,565 -29.2%$62,919 -33.3%
    2008$2,209 +449.5%$94,378 +1627.6%
    2007$402 $5,463

    Find assessor info on the county website

    Neighborhood: 33598

    Nearby schools

    GreatSchools rating
    Get a cash offer in 3 minutes
    Find out how much your home could sell for in as little as 3 minutes with a no-obligation cash offer.
    Estimated market value
    $379,000
    Get a cash offer in 3 minutes
    Find out how much your home could sell for in as little as 3 minutes with a no-obligation cash offer.
    Estimated market value
    $379,000