Skip main navigation
Sold for $350,000
  • $350,000

    5004 Shannon Ct, Chester Springs, PA 19425

    2beds
    1,389sqft
    Townhouse
    Built in 1987
    -- sqft lot
    $369,500 Zestimate®
    $252/sqft
    $2,363 Estimated rent

    Home value

    $369,500

    $344,000 - $395,000

    $2,363/mo

    Zestimate® history
    Loading
    Loading...

    Owner options

    List your home for rent

    $2,363/mo

    Rent Zestimate®

    Find your next renter with Zillow Rental Manager. Plus, with online applications, you can quickly screen prospective tenants – for free.

    Learn more

    $2,363/mo

    Rent Zestimate®

    Refinance and save

    $2,214/mo

    Est. payment

    Refinancing to a lower rate could help reduce your monthly payments and save thousands over the life of the loan.

    See today's rates

    $2,214/mo

    Est. payment

    Explore your selling options

    Work with a Zillow partner agent

    Leverage their expertise and Zillow's premium Showcase listings to get your home seen by more buyers.

    Get started

    List with your own agent

    Get your home in front of millions of buyers by listing it on Zillow.

    Learn how to do it

    Sell it yourself

    Take full control of how buyers see your home on Zillow by listing For Sale by Owner (FSBO).

    List your home

    What's special

    Cozy fireplacePrivate deckSleek finishesLarge master bathFreshly painted interiorSpacious layoutModern kitchen


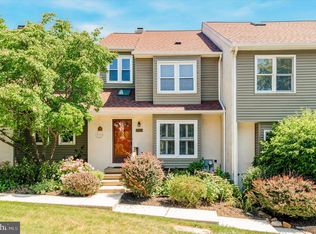
    New Listing! 2-Bedroom, 2-Bath Condo in Chester Springs, PA Welcome to your new home in the heart of Chester Springs! This beautifully updated 2-bedroom, 2-bath condo offers maintenance-free living at its best. Freshly painted interior, and a private deck, this home is move-in ready and designed for comfort. Located in a desirable end unit, you'll enjoy added privacy and a spacious layout. The large master bath provides a luxurious retreat, while the cozy fireplace adds charm to the living area. The modern kitchen is perfect for home chefs, featuring sleek finishes and ample space for meal prep. Additional highlights include off-street parking, making coming and going a breeze, and access to the community clubhouse, pool, and sports amenities, offering endless opportunities for recreation and relaxation.

    Zillow last checked:

    Listing updated:

    Listed by:

    Suzette Connors 610-836-1807,

    BHHS Fox & Roach Wayne-Devon,

    Co-Listing Agent: James Maratea 610-888-0420,

    BHHS Fox & Roach-West Chester

    Bought with:

    Jessica Sinton, RS351467

    Compass RE

    Source: Bright MLS,MLS#: PACT2088972MLS Logo

    Facts & features

    Interior

    Bedrooms & bathrooms
    • Bedrooms: 2
    • Bathrooms: 2
    • Full bathrooms: 2
    • Main level bathrooms: 1
    • Main level bedrooms: 1
    Rooms
    • Room types: Living Room, Dining Room, Primary Bedroom, Kitchen, Bedroom 1, Other
    Heating
    • Forced Air, Electric
    Cooling
    • Central Air, Electric
    Appliances
    • Included: Self Cleaning Oven, Electric Water Heater
    • Laundry: Upper Level
    Features
    • Primary Bath(s), Eat-in Kitchen, Cathedral Ceiling(s)
    • Flooring: Carpet, Tile/Brick
    • Windows: Skylight(s)
    • Has basement: No
    • Number of fireplaces: 1
    Interior area
    • Total structure area: 1,389
    • Total interior livable area: 1,389 sqft
    • Finished area above ground: 1,389

    Property

    Parking
    • Parking features: None
    Accessibility
    • Accessibility features: None
    Features
    • Levels: Two
    • Stories: 2
    • Patio & porch: Deck
    • Exterior features: Sidewalks, Street Lights
    • Pool features: Community
    Details
    • Additional structures: Above Grade
    • Parcel number: 3302 0493
    • Zoning: R2
    • Special conditions: Standard

    Construction

    Type & style
    • Home type: Townhouse
    • Architectural style: Contemporary
    • Property subtype: Townhouse
    Materials
    • Stucco, Wood Siding
    • Foundation: Slab
    • Roof: Pitched
    Condition
    • New construction: No
    • Year built: 1987

    Utilities & green energy

    • Electric: 100 Amp Service
    • Sewer: Public Sewer
    • Water: Public
    • Utilities for property: Cable Connected

    Community & HOA

    Community
    • Condo and coop fee: $195 monthly
    • Subdivision: Liongate
    HOA
    • Has HOA: No
    • Amenities included: Pool, Clubhouse
    • Services included: Pool(s), Common Area Maintenance, Maintenance Grounds, Snow Removal, Trash
    • HOA name: Penco Management
    Location
    • Region: Chester Springs
    • Municipality: UWCHLAN TWP

    Financial & listing details

    • Price per square foot: $252/sqft
    • Tax assessed value: $91,540
    • Annual tax amount: $2,319
    • Date on market: 1/2/2025
    • Listing agreement: Exclusive Right To Sell
    • Listing terms: Conventional
    • Inclusions: Washer, Dryer And Refrigerator All As Is
    • Ownership: Condominium

    Price history

    DateEventPrice
    3/10/2025Sold$350,000-2.8%$252/sqft
    Source: Bright MLS #PACT2088972 Report a problem
    2/1/2025Pending sale$360,000$259/sqft
    Source: Bright MLS #PACT2088972 Report a problem
    1/2/2025Listed for sale$360,000+100%$259/sqft
    Source: Bright MLS #PACT2088972 Report a problem
    6/6/2005Sold$180,000+35.3%$130/sqft
    Source: Public Record Report a problem
    10/7/2002Sold$133,000+47.9%$96/sqft
    Source: Public Record Report a problem
    7/2/1999Sold$89,900$65/sqft
    Source: Public Record Report a problem

    Public tax history

    YearProperty taxesTax assessment
    2025$3,324 +2.6%$91,540
    2024$3,239 +3.4%$91,540
    2023$3,133 +3%$91,540
    2022$3,042 +2.6%$91,540
    2021$2,966 +191.4%$91,540
    2020$1,018 -64.9%$91,540
    2019$2,899 $91,540
    2018$2,899 +9900.6%$91,540
    2017$29 -98.9%$91,540
    2016$2,606 $91,540
    2015$2,606 $91,540
    2014$2,606 $91,540
    2013-- $91,540
    2012-- $91,540
    2011-- $91,540
    2010-- $91,540
    2009-- $91,540
    2008-- $91,540
    2007-- $91,540
    2006-- $91,540
    2005-- $91,540
    2004-- $91,540
    2003-- $91,540
    2000-- $91,540
    Find assessor info on the county website

    Neighborhood: 19425

    Nearby schools

    GreatSchools rating
    Schools provided by the listing agent
    • District: Downingtown Area

    Source: Bright MLS. This data may not be complete. We recommend contacting the local school district to confirm school assignments for this home.

    Get a cash offer in 3 minutes
    Find out how much your home could sell for in as little as 3 minutes with a no-obligation cash offer.
    Estimated market value
    $369,500
    Get a cash offer in 3 minutes
    Find out how much your home could sell for in as little as 3 minutes with a no-obligation cash offer.
    Estimated market value
    $369,500