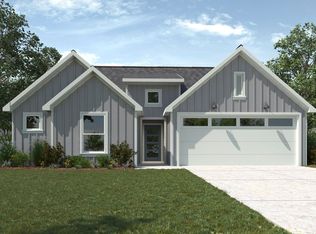
New! Super cute single story. Three bedrooms, two full baths. Home includes, island kitchen, granite counters throughout, LED lighting, full sprinkler system, professionally engineered post tension foundation, and so much more! Nestled amidst the serene beauty of East Texas, The Reserve at Timber Creek offers a tranquil escape from the hustle and bustle of city life. Enjoy the peacefulness of nature while still being within easy reach of local amenities. Discover a community that prioritizes a relaxed lifestyle. Don't miss out on the opportunity to make The Reserve at Timber Creek your new home. Schedule a tour today!
For sale
$249,490
5004 Shumard Dr, Tyler, TX 75706
3beds
1,264sqft
:
Get pre-qualified$1,997/mo
Single Family Residence
Built in 2026
6,534 Square Feet Lot
$-- Zestimate®
$197/sqft
$46/mo HOA
What's special
Single storyThree bedroomsGranite counters throughoutIsland kitchenFull sprinkler systemLed lighting
- 2 days |
- 23 |
- 2 |
Zillow last checked:
Listing updated:
Listed by:
Bryan Reasor 214-876-4066,
Jeanette Anderson Real Estate
Source: GTARMLS,MLS#: 26010280
Facts & features
Interior
Bedrooms & bathrooms
- Bedrooms: 3
- Bathrooms: 2
- Full bathrooms: 2
Rooms
- Room types: 1 Living Area
Primary bedroom
- Features: Master Bedroom Split
Bedroom
- Features: Walk-In Closet(s)
Bedroom 1
- Area: 195
- Dimensions: 13 x 15
Bedroom 2
- Area: 110
- Dimensions: 11 x 10
Bedroom 3
- Area: 110
- Dimensions: 11 x 10
Bathroom
- Features: Shower Only, Walk-In Closet(s), Ceramic Tile, Carpet
Dining room
- Features: Den/Dining Combo
- Area: 90
- Dimensions: 10 x 9
Kitchen
- Features: Breakfast Bar
- Area: 120
- Dimensions: 12 x 10
Living room
- Area: 238
- Dimensions: 17 x 14
Heating
- Central/Electric
Cooling
- Central Electric, 13-15 SEER AC
Appliances
- Included: ENERGY STAR Qualified Appliances, Range/Oven-Electric, Dishwasher, Disposal, Microwave, Electric Water Heater
Features
- Pantry
- Flooring: Carpet, Laminate
- Windows: Double Pane Windows, Low Emissivity Windows
- Has fireplace: No
- Fireplace features: None
Interior area
- Total structure area: 1,264
- Total interior livable area: 1,264 sqft
Property
Parking
- Total spaces: 2
- Parking features: Garage Faces Front
- Garage spaces: 2
- Has uncovered spaces: Yes
Features
- Levels: One
- Stories: 1
- Patio & porch: Patio Covered
- Exterior features: Sprinkler System
- Pool features: None
- Fencing: Wood
Lot
- Size: 6,534 Square Feet
- Features: Subdivision Lot
Details
- Additional structures: None
- Special conditions: Homeowner's Assn Dues
- Other equipment: TV Antenna, Satellite Dish
Construction
Type & style
- Home type: SingleFamily
- Architectural style: Traditional
- Property subtype: Single Family Residence
Materials
- Brick Veneer, Siding, Radiant Barrier
- Foundation: Slab
- Roof: Composition
Condition
- Year built: 2026
Utilities & green energy
- Sewer: Public Sewer
- Water: Public
- Utilities for property: Cable Connected, Cable Available
Green energy
- Energy efficient items: Thermostat
Community & HOA
Community
- Features: Other
- Subdivision: Reserve at Timber Creek
HOA
- Has HOA: Yes
- HOA fee: $550 annually
Location
- Region: Tyler
Financial & listing details
- Price per square foot: $197/sqft
- Annual tax amount: $5,000
- Date on market: 7/24/2026
- Listing terms: Conventional,FHA,VA Loan,Cash,USDA Loan
- Road surface type: Paved
Estimated market value
Not available
Estimated sales range
Not available
Not available
Price history
| Date | Event | Price |
|---|---|---|
| 7/24/2026 | Listed for sale | $249,490$197/sqft |
Source:  GTARMLS #26010280 Report a problem GTARMLS #26010280 Report a problem | ||
Public tax history
Tax history is unavailable.
Monthly payment
Est. payment
Payment breakdown
Explore the cost of this home by adjusting the details. Changes won't be saved.Climate risks
Neighborhood: 75706
Nearby schools
GreatSchools rating
- 9/10E J Moss Intermediate SchoolGrades: 4-6Distance: 2 mi
- 9/10Lindale Junior High SchoolGrades: 7-8Distance: 1.2 mi
- 8/10Lindale High SchoolGrades: 9-12Distance: 2.2 mi
Schools provided by the listing agent
- Elementary: Lindale
- Middle: Lindale
- High: Lindale
Source: GTARMLS. This data may not be complete. We recommend contacting the local school district to confirm school assignments for this home.
- $249,4903 bd2 ba1.2k sqft5004 Shumard Dr, Lindale, TX 75771For Sale

- $289,4904 bd2 ba1.7k sqft5008 Shumard Dr, Lindale, TX 75771Pending

- $--3 bd2 ba1.4k sqft6021 Freedom Dr, Lindale, TX 75771Sold
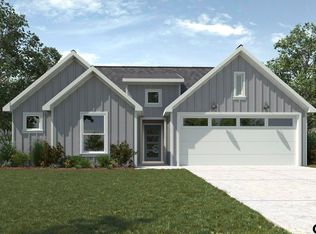
- $272,4903 bd2 ba1.4k sqft5016 Shumard Dr, Lindale, TX 75771For Sale
- $284,3004 bd2 ba1.7k sqft2024 Bobby Ashcraft Dr, Lindale, TX 75771Off Market
- $--4 bd2 ba1.6k sqft6013 Freedom Dr, Lindale, TX 75771Sold
- $--4 bd3 ba2k sqft2028 Bobby Ashcraft Dr, Lindale, TX 75771Sold
- $249,9003 bd2 ba1.4k sqft2017 Bobby Ashcraft Dr, Lindale, TX 75771Off Market
A local agent can set up tours, give advice and negotiate with sellers.
A local lender can help you make sure your offer is ready when you are.
Similar homes
- $249,4903 bd2 ba1.2k sqft5004 Shumard Dr, Lindale, TX 75771For SaleMLS ID #21337172, Kim Reasor. NTREIS
- $325,0003 bd2 ba1.6k sqft2312 Pittman Ln, Lindale, TX 75771For Sale
 MLS ID #26010368, Leslie Cain, Leslie Cain Realty, LLC. GTARMLS
 - $289,9003 bd2 ba1.6k sqft15443 Anna Ln, Lindale, TX 75771For Sale
 MLS ID #20265292, Angela M Shearer, Integrity Real Estate Brokerage. LGVBOARD
 - $249,4903 bd2 ba1.2k sqft5032 Shumard Dr, Lindale, TX 75771New ConstructionNTREIS
- $249,9003 bd2 ba1.4k sqft211 Betts Dr, Lindale, TX 75771For SaleMLS ID #26010197, Amber Reeves, RE/MAX Tyler. GTARMLS
- $259,9993 bd2 ba1.2k sqft17018 Crossing Cir, Lindale, TX 75771For SaleMLS ID #26007476, Doug Crutcher, RE/MAX Properties. GTARMLS
- $279,0003 bd2 ba1.3k sqft15665 County Road 433, Tyler, TX 75706For Sale By Owner
- $298,0003 bd2 ba1.3k sqft17115 Meadowview Ln, Lindale, TX 75771For SaleMLS ID #21329200, Mirian Stephen. NTREIS
- $242,5003 bd2 ba1.5k sqft14618 County Road 463, Lindale, TX 75771For SaleMLS ID #26004244, Anna Tanksley, Ebby Halliday, REALTORS® - Tyler. GTARMLS
- from $259,4903 bd2 ba1.2k sqftAshburn Plan, The Reserve at Timber Creek, Lindale, TX 75771New ConstructionDR Horton
- $269,0003 bd2 ba1.7k sqft509 Penny Ln, Lindale, TX 75771For SaleMLS ID #26009741, April Shipman, Leslie Cain Realty, LLC. GTARMLS
- $272,4903 bd2 ba1.4k sqft5016 Shumard Dr, Lindale, TX 75771For SaleMLS ID #26008610, Bryan Reasor, Jeanette Anderson Real Estate. GTARMLS
- $310,0003 bd2 ba1.5k sqft16134 Crossing Cir, Lindale, TX 75771For SaleMLS ID #26009897, Jenny Lynn McCorkle, Texas Premier Realty. GTARMLS
- $205,0003 bd2 ba1.6k sqft17210 Countrywood, Lindale, TX 75771For SaleMLS ID #26010269, Michelle Senter, Shilling Real Estate Company. GTARMLS
- $309,4904 bd2 ba1.7k sqft5024 Shumard Dr, Tyler, TX 75706For SaleMLS ID #21307148, Kim Reasor. NTREIS
- $269,0003 bd2 ba1.7k sqft15388 Brittain Ct, Lindale, TX 75771For SaleMLS ID #26006679, Bambi Herndon, RE/MAX Integrity. GTARMLS
- $279,0003 bd2 ba1.4k sqft605 Penny Ln, Lindale, TX 75771For SaleMLS ID #26007427, Charlotte Williams, Keller Williams Realty-Tyler. GTARMLS
- from $272,4903 bd2 ba1.4k sqftBellvue Plan, The Reserve at Timber Creek, Lindale, TX 75771New ConstructionDR Horton
- $265,0003 bd2 ba1.7k sqft16107 County Road 431, Lindale, TX 75771For SaleMLS ID #26009634, Stephanie Taylor, Prime Capital Real Estate Group. GTARMLS
- $239,0003 bd1 ba1.4k sqft409 S Boyd St, Lindale, TX 75771For SaleMLS ID #26007148, Charlotte Williams, Keller Williams Realty-Tyler. GTARMLS
