Step into comfort and convenience with this beautifully maintained patio home in the highly sought-after Pebble Creek Subdivision, where leisure living meets thoughtful design. This charming split-bedroom floor plan ensures privacy for everyone, featuring both formal living and dining areas plus a cozy den with a corner fireplace, built-in cabinetry, and custom bookshelves perfect for relaxing or entertaining. The oversized kitchen includes a wall of built-in cabinetry and bookcases, a dedicated writing space, and an eating bar. The primary suite is a true spa-like retreat offering his and hers closets, dual vanities, a walk-in shower, as well as an oversized garden tub. One of the secondary bedrooms offers a charming seating nook, ideal for enjoying a morning cup of coffee or quiet evenings. This home features brand new wood like laminate tile, blending warmth and comfort with simple maintenance. A large laundry room offers a handy utility sink as well as a built-in ironing board while a skylight allows natural light to pour in from above. Outside, unwind in the private patio area surrounded by lush flower beds and no rear neighbors. The rear-entry garage adds to the home’s clean curb appeal and quiet privacy. A perfect blend of elegance and low-maintenance living awaits!
Closed
Price Unknown
5004 Spearman Dr, College Station, TX 77845
3beds
2,166sqft
Single Family Residence
Built in 2001
5,749 Square Feet Lot
$419,000 Zestimate®
$--/sqft
$2,688 Estimated rent
Home value
$419,000
$398,000 - $444,000
$2,688/mo
Zestimate® history
Owner options
List your home for rent
$2,688/mo
Rent Zestimate®
Find your next renter with Zillow Rental Manager. Plus, with online applications, you can quickly screen prospective tenants – for free.
$2,688/mo
Rent Zestimate®
Refinance and save
$1,603/mo
Est. payment
Refinancing to a lower rate could help reduce your monthly payments and save thousands over the life of the loan.
$1,603/mo
Est. payment
Explore your selling options
Work with a Zillow partner agent
Leverage their expertise and Zillow's premium Showcase listings to get your home seen by more buyers.
Get startedList with your own agent
Get your home in front of millions of buyers by listing it on Zillow.
Learn how to do itSell it yourself
Take full control of how buyers see your home on Zillow by listing For Sale by Owner (FSBO).
List your homeWhat's special
Zillow last checked:
Listing updated:
Listed by:
Jennifer Zweiacker TREC #0554730 979-324-4796,
Zweiacker & Associates
Bought with:
Brittany McGee, TREC #0666329
Walsh &Mangan Premier RE Group
, TREC #null
Source: BCSMLS,MLS#: 25008132 Originating MLS: Bryan College Station Regional AOR
Originating MLS: Bryan College Station Regional AORFacts & features
Interior
Bedrooms & bathrooms
- Bedrooms: 3
- Bathrooms: 3
- Full bathrooms: 2
- 1/2 bathrooms: 1
Rooms
- Room types: Breakfast Room/Nook, Dining Room, Living Room
Primary bedroom
- Description: Closet Area,Full Bath In Rm.,Walk-in Closets
- Level: Main
- Dimensions: 15 x 13
Bedroom
- Description: Closet Area
- Level: Main
- Dimensions: 10 x 10
Bedroom
- Description: Closet Area
- Level: Main
- Dimensions: 14 x 11
Bathroom
- Description: Two Areas,Vent Fan
- Level: Main
Bathroom
- Description: Jetted Tub,Separate Shower,Separate Vanities,Vent Fan
- Level: Main
Breakfast room nook
- Description: Breakfast Area
- Level: Main
- Dimensions: 13 x 9
Dining room
- Level: Main
- Dimensions: 10 x 9
Half bath
- Description: Vent Fan
- Level: Main
Kitchen
- Description: Breakfast Area,Built-In Dishwasher,Built-In Oven Electric,Eating Bar,Garbage Disposal,Gas Range,Microwave Oven,Pantry
- Level: Main
- Dimensions: 15 x 13
Laundry
- Description: Dryer Connection,Laundry Sink,Plumbed for Gas Dryer,Washer Connection
- Level: Main
- Dimensions: 13 x 8
Living room
- Level: Main
- Dimensions: 12 x 9
Living room
- Level: Main
- Dimensions: 15 x 14
Heating
- Central, Gas
Cooling
- Central Air, Electric
Appliances
- Included: Built-In Electric Oven, Dishwasher, Disposal, Gas Range, Gas Water Heater, Microwave, Water Heater
- Laundry: Washer Hookup
Features
- French Door(s)/Atrium Door(s), Laminate Counters, Skylights, Window Treatments, Breakfast Area, Ceiling Fan(s), Dry Bar
- Flooring: Tile, Vinyl
- Doors: French Doors
- Windows: Skylight(s)
- Has fireplace: Yes
- Fireplace features: Gas
Interior area
- Total structure area: 2,166
- Total interior livable area: 2,166 sqft
Property
Parking
- Total spaces: 2
- Parking features: Attached, Garage, Garage Faces Rear, Rear/Side/Off Street, Garage Door Opener
- Attached garage spaces: 2
Accessibility
- Accessibility features: None
Features
- Levels: One
- Stories: 1
- Exterior features: Sprinkler/Irrigation
- Fencing: Masonry,Metal
Lot
- Size: 5,749 Square Feet
- Features: Trees
Details
- Parcel number: 95645
Construction
Type & style
- Home type: SingleFamily
- Architectural style: Traditional,Patio Home
- Property subtype: Single Family Residence
- Attached to another structure: Yes
Materials
- Brick
- Foundation: Slab
- Roof: Composition,Shingle
Condition
- Year built: 2001
Utilities & green energy
- Sewer: Public Sewer
- Water: Public
- Utilities for property: Electricity Available, Natural Gas Available, Sewer Available, Underground Utilities, Water Available
Community & HOA
Community
- Features: Garden Area, Golf, Patio
- Security: Smoke Detector(s)
- Subdivision: Pebble Creek
HOA
- Has HOA: Yes
- Amenities included: Maintenance Grounds, Management
- Services included: Common Area Maintenance, Association Management
- HOA fee: $1,603 annually
Location
- Region: College Station
Financial & listing details
- Tax assessed value: $428,214
- Annual tax amount: $8,165
- Date on market: 9/17/2025
- Cumulative days on market: 33 days
- Listing terms: Cash,Conventional,FHA,VA Loan
- Electric utility on property: Yes
Price history
| Date | Event | Price |
|---|---|---|
| 8/27/2025 | Sold | -- |
Source:  BCSMLS #25008132 Report a problem BCSMLS #25008132 Report a problem | ||
| 8/1/2025 | Pending sale | $428,500$198/sqft |
Source: BCSMLS #25008132 Report a problem | ||
| 7/30/2025 | Contingent | $428,500$198/sqft |
Source: BCSMLS #25008132 Report a problem | ||
| 7/25/2025 | Listed for sale | $428,500+42.9%$198/sqft |
Source: BCSMLS #25008132 Report a problem | ||
| 2/6/2020 | Sold | -- |
Source: BCSMLS #20000315 Report a problem | ||
| 1/10/2020 | Listed for sale | $299,900$138/sqft |
Source: Coldwell Banker Apex Realtors #20000315 Report a problem | ||
Public tax history
| Year | Property taxes | Tax assessment |
|---|---|---|
| 2025 | $8,165 -0.1% | $428,214 -0.1% |
| 2024 | $8,171 +21.3% | $428,764 +20% |
| 2023 | $6,735 -3.4% | $357,303 +9.3% |
| 2022 | $6,972 +3% | $327,020 +8.4% |
| 2021 | $6,768 | $301,706 +2.6% |
| 2020 | -- | $294,133 -9.7% |
| 2019 | $2,503 | $325,740 +15.9% |
| 2018 | $2,503 | $280,940 -2.1% |
| 2017 | $2,503 -5.2% | $286,890 +3.6% |
| 2016 | $2,639 | $277,010 +11.9% |
| 2015 | $2,639 | $247,620 +0.5% |
| 2014 | $2,639 | $246,500 +10.3% |
| 2011 | -- | $223,490 -0.7% |
| 2010 | -- | $225,110 -2.6% |
| 2009 | -- | $231,040 +1.6% |
| 2008 | -- | $227,360 +7.5% |
| 2007 | -- | $211,580 +10% |
| 2006 | $2,952 -1.6% | $192,350 |
| 2005 | $3,001 | $192,350 +4.2% |
| 2004 | -- | $184,640 |
| 2003 | -- | $184,640 +2.3% |
| 2002 | -- | $180,540 +715.8% |
| 2000 | -- | $22,130 |
Find assessor info on the county website
Neighborhood: 77845
Nearby homes
- $419,4003 bd2 ba1.9k sqft5002 Spearman Dr, College Station, TX 77845Off Market
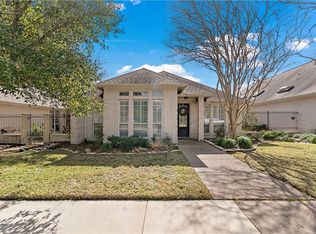
- $421,8003 bd2 ba2.1k sqft5006 Spearman Dr, College Station, TX 77845Off Market
- $409,2003 bd2 ba2.2k sqft5000 Spearman Dr, College Station, TX 77845Off Market
- $457,4003 bd3 ba2.3k sqft5008 Spearman Dr, College Station, TX 77845Off Market

- $515,3003 bd2 ba2.7k sqft5010 Spearman Dr, College Station, TX 77845Off Market
- $390,8004 bd2 ba2.2k sqft4912 Bay Oaks Ct, College Station, TX 77845Off Market
- $497,6004 bd3 ba2.4k sqft4905 Hazeltine Ct, College Station, TX 77845Off Market
- $431,3003 bd2 ba2.2k sqft5012 Spearman Dr, College Station, TX 77845Off Market
Nearby schools
GreatSchools rating
- 9/10Pebble Creek Elementary SchoolGrades: PK-4Distance: 0.7 mi
- 7/10A & M Consolidated Middle SchoolGrades: 7-8Distance: 6.4 mi
- 6/10A & M Consolidated High SchoolGrades: 9-12Distance: 5.2 mi
Schools provided by the listing agent
- Middle: ,
- District: College Station
Source: BCSMLS. This data may not be complete. We recommend contacting the local school district to confirm school assignments for this home.
Sell for more on Zillow
Get a Zillow Showcase℠ listing at no additional cost and you could sell for .
$419,000
2% more
+$8,380
With Zillow Showcase(estimated)
$427,380
- Texas
- Brazos County
- College Station
- 77845
- 5004 Spearman Dr
Nearby cities
Nearby neighborhoods
Nearby zip codes
Other College Station Topics
