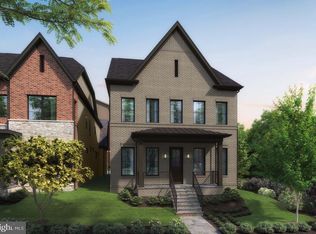
Model Home Now Open! Craftmark Homes is offering an outstanding selection of City Style Single Family Homes in a charming setting located in a Premiere Location. If high-quality construction with high-end brands what you have been searching for-then your new home is just around the corner. Enjoy Energy-Star Certified Construction. The Strathmore Lot 16 has a gracious 2-Car Garage with additional parking pad for guests, an elevator, 5 Bedrooms, 5 Full and 1-Half Bath with 4 Finished levels that offers seamless access from airy interiors filled with natural light, featuring open flowing interiors, plus thoughtfully designed outdoor spaces, The Strathmore offers classical details such as triple tray ceilings in the foyer, plus a coffered ceiling in the family room, one can enjoy sweeping views throughout. The airy entry foyer with soaring 10-foot ceilings on the main level, frames a first picturesque glimpse of these views, Entertaining will be at the top of the list to share the Upgrade Cabinetry, Quartz and Optional Thermador Gourmet Appliances, along with the luxury finishes the Strathmore has to offer with friends and family. The main level, Primary Suite and upper hallway are all finished with Hardwood. The Primary Bath and Closet Space are a must see sanctuary. Enjoy an over-sized primary shower with duel shower heads, free standing tub, dual vanities that include a private grooming space. The lower level provide plenty of space for entertaining and family nights. The central adjacent courtyard patio offers a more private setting for quiet visits, dining and conversation. Strathmore View grounds are both lush and colorful creating a soothing environment. Contact the Builder Sales Manager and visit Builder website for information and appointments.
Pending
$2,023,780
5004 Strathmore Ave, Kensington, MD 20895
5beds
--sqft
Single Family Residence
Built in ----
3,800 Square Feet Lot
$1,949,300 Zestimate®
$--/sqft
$235/mo HOA
What's special
- 111 days
- 17
- 0
Zillow last checked:
Listing updated:
Listed by:
Derek Huetinck 703-342-2020,
Beacon Crest Real Estate LLC 7032870586
Source: Bright MLS,MLS#: MDMC2239714
Facts & features
Interior
Bedrooms & bathrooms
- Bedrooms: 5
- Bathrooms: 6
- Full bathrooms: 5
- 1/2 bathrooms: 1
- Main level bathrooms: 1
Basement
- Area: 0
Heating
- Heat Pump, Programmable Thermostat, ENERGY STAR Qualified Equipment, Electric
Cooling
- Heat Pump, Programmable Thermostat, ENERGY STAR Qualified Equipment, Electric
Appliances
- Included: Water Heater, Electric Water Heater
Features
- Basement: Full,Finished,Concrete,Sump Pump
- Has fireplace: No
Interior area
- Total structure area: 0
- Finished area above ground: 0
- Finished area below ground: 0
Property
Parking
- Total spaces: 3
- Parking features: Garage Faces Rear, Garage Door Opener, Attached, Driveway
- Attached garage spaces: 2
- Uncovered spaces: 1
Accessibility
- Accessibility features: Accessible Elevator Installed
Features
- Levels: Four
- Stories: 4
- Pool features: None
Lot
- Size: 3,800 Square Feet
Details
- Additional structures: Above Grade, Below Grade
- Parcel number: 160403896778
- Zoning: CRNF1
- Special conditions: Standard
Construction
Type & style
- Home type: SingleFamily
- Architectural style: Transitional
- Property subtype: Single Family Residence
Materials
- Advanced Framing, Brick, Brick Front, Concrete, Fiber Cement, HardiPlank Type, Low VOC Products/Finishes, Masonry, Spray Foam Insulation
- Foundation: Concrete Perimeter, Passive Radon Mitigation
Condition
- Excellent
- New construction: Yes
Utilities & green energy
- Sewer: Public Sewer
- Water: Public
Community & HOA
Community
- Subdivision: Strathmore View
HOA
- Has HOA: Yes
- HOA fee: $235 monthly
Location
- Region: Kensington
Financial & listing details
- Tax assessed value: $750,000
- Date on market: 6/10/2026
- Listing agreement: Exclusive Agency
- Ownership: Fee Simple
Estimated market value
$1,949,300
$1.85M - $2.05M
$4,514/mo
Price history
| Date | Event | Price |
|---|---|---|
| 6/10/2026 | Pending sale | $2,023,780 |
Source:  Bright MLS #MDMC2239714 Report a problem Bright MLS #MDMC2239714 Report a problem | ||
Public tax history
Tax history is unavailable.
Monthly payment
Est. payment
Payment breakdown
Explore the cost of this home by adjusting the details. Changes won't be saved.Climate risks
Neighborhood: 20895
Nearby schools
Schools provided by the listing agent
- District: Montgomery County Public Schools
Source: Bright MLS. This data may not be complete. We recommend contacting the local school district to confirm school assignments for this home.
- $1,799,0005 bd6 ba5.2k sqft5002 Strathmore Ave, Kensington, MD 20895Pending
- $705,3003 bd1 ba1.4k sqft5003 Strathmore Ave, Kensington, MD 20895Off Market
- $787,8003 bd2 ba1.9k sqft5005 Strathmore Ave, Kensington, MD 20895Off Market
- $724,400-- bd1 ba1.1k sqft5001 Strathmore Ave, Kensington, MD 20895Off Market
Similar homes
- from $1,984,9425 bd5 ba3.9k sqftTaylor - Arts & Crafts Model Plan, PCI - 20852, Bethesda, MD 20852New Construction
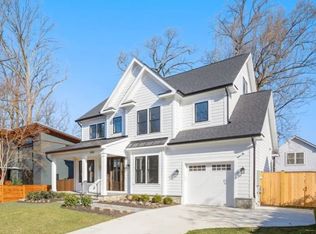 Paramount Construction
 - from $2,195,0965 bd5 ba3.9k sqftTaylor - Arts & Crafts Model Plan, PCI - 20814, Bethesda, MD 20814New ConstructionParamount Construction
- $1,976,5005 bd5 ba5.3k sqft7204 Andrus Rd, Bethesda, MD 20817New Construction
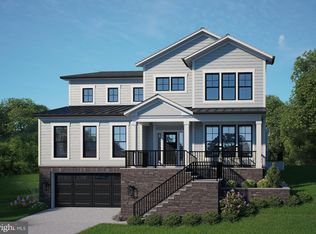
 Bright MLS
 - from $2,184,9425 bd5 ba3.9k sqftCome Home to the Taylor's Quiet Comfort Plan, PCI - 20852, Rockville, MD 20852New ConstructionParamount Construction
- $2,150,0006 bd4 ba5k sqft1466 Waterfront Rd, Reston, VA 20194For SaleMLS ID #VAFX2341426, Paul Thistle, Take 2 Real Estate LLC. Bright MLS
- $1,399,0004 bd5 ba2.9k sqft3900 Cranes Bill Ct, Rockville, MD 20852For SaleMLS ID #MDMC2254150, Julia Bernstein, The Agency DC. Bright MLS
- $2,362,5005 bd6 ba6.1k sqft7211 Barnett Rd, Bethesda, MD 20817New ConstructionBright MLS
- $2,258,5006 bd6 ba5.2k sqft7215 Barnett Rd, Bethesda, MD 20817New ConstructionBright MLS
