Skip main navigation
Off market
  • $826,100

    5004 Sundance Ct, Doylestown, PA 18902

    4beds
    2,576sqft
    SingleFamily
    Built in 1994
    0.36 Acres Lot
    $826,100 Zestimate®
    $321/sqft
    $4,144 Estimated rent

    Home value

    $826,100

    $785,000 - $876,000

    $4,144/mo

    Zestimate® history
    Loading
    Loading...

    Owner options

    List your home for rent

    $4,144/mo

    Rent Zestimate®

    Find your next renter with Zillow Rental Manager. Plus, with online applications, you can quickly screen prospective tenants – for free.

    Learn more

    $4,144/mo

    Rent Zestimate®

    Refinance and save

    $5,420/mo

    Est. payment

    Refinancing to a lower rate could help reduce your monthly payments and save thousands over the life of the loan.

    See today's rates

    $5,420/mo

    Est. payment

    Explore your selling options

    Work with a Zillow partner agent

    Leverage their expertise and Zillow's premium Showcase listings to get your home seen by more buyers.

    Get started

    List with your own agent

    Get your home in front of millions of buyers by listing it on Zillow.

    Learn how to do it

    Sell it yourself

    Take full control of how buyers see your home on Zillow by listing For Sale by Owner (FSBO).

    List your home

    What's special

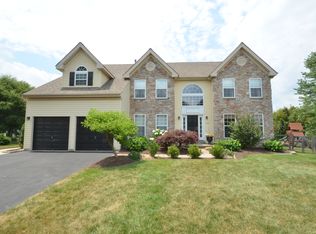
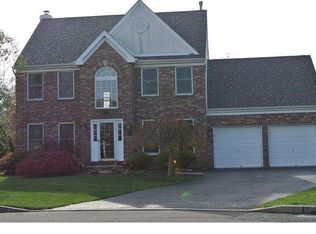
    Lovely two story colonial in the desirable Hearthstone Community and award winning Central Bucks Schools. Prime condition to move right in, lots of added recessed lighting and tastefully decorated throughout. Features two story foyer with hardwood floor entry, Formal Dining Room and Living Room that features a wall gas fireplace unit. Main floor office and convenient First Floor Laundry with sink and lots of storage cabinetry and that has entry to two car garage. Large & Bright Kitchen with hardwood floors, oak wood cabinetry, stainless steel appliances that opens to the Family Room with vaulted ceiling and slider to rear fenced yard. Second floor offers spacious Master suite with walk-in closet that has custom built-in closet organizers and Master Bathroom has dual sink vanity, soaking tub to relax, and stall shower. Three additional spacious bedrooms that offers closets with organizers and Full hall bathroom. Full basement ready to finish, includes newer gas HVAC system and newer roof installed. Enjoy the cul-de-sac location that offers a large private rear yard and front porch to relax.

    This property is off market, which means it's not currently listed for sale or rent on Zillow. This may be different from what's available on other websites or public sources.

    Facts & features

    Interior

    Bedrooms & bathrooms
    • Bedrooms: 4
    • Bathrooms: 3
    • Full bathrooms: 2
    • 1/2 bathrooms: 1
    Heating
    • Forced air, Gas
    Cooling
    • Central
    Appliances
    • Included: Dishwasher
    Features
    • StallShower
    • Flooring: Tile, Carpet, Hardwood
    • Has fireplace: Yes
    • Fireplace features: wood stove
    Interior area
    • Total interior livable area: 2,576 sqft

    Property

    Parking
    • Total spaces: 5
    • Parking features: Garage - Attached
    Features
    • Exterior features: Stone, Vinyl
    Lot
    • Size: 0.36 Acres
    Details
    • Parcel number: 06060077

    Construction

    Type & style
    • Home type: SingleFamily
    Materials
    • Frame
    Condition
    • Average+
    • Year built: 1994

    Community & neighborhood

    Location
    • Region: Doylestown

    HOA & financial

    HOA
    • Has HOA: Yes
    • HOA fee: $200 monthly

    Other

    Other facts
    • CurrentFinancing: Conventional, VA, FHA 203(b)
    • LocaleListingStatus: ACTIVE
    • Ownership: Fee Simple
    • Appliances: KitPantry, Oven-Self Cleaning, Disposal, KitIsland
    • BedroomSecond1Level: Upper 1
    • BedroomThird1Level: Upper 1
    • CommunityFeeIncludes: CAM, Trash Removal
    • Design: 2-Story
    • ElectricService: 200-300AmpEl, CircBreakers
    • ExteriorFeatures: Sidewalks, StreetLights, Fencing
    • Foundation: ConcreteFoun
    • GarageSpaces: 2-CarGarage
    • GarageType: GarDoorOpner, InsideAccess
    • HotWater: Natural Gas
    • InteriorFeatures: StallShower
    • Kitchen1Level: Main
    • LaundryType: MainFlrLndry
    • LivingRoomLevel: Main
    • MainBedroom: FullBath-MBR, WalkInClstMB
    • PoolType: NoPool
    • PropertyCondition: Average+
    • Roof: ShingleRoof
    • RoomList: Living Room, Bedroom-Master, Bedroom-Second, Bedroom-Third, Kitchen, Other Room 1, Family Rm, Den/Stdy/Lib, Bedroom-Fourth, Laundry Room
    • SewerSeptic: Public Sewer
    • State: PA
    • StoryList: Main, Upper 1
    • Water: Public
    • MainEntrance: CathCeilEntr
    • BedroomMaster1Level: Upper 1
    • OtherRm1Level: Main
    • CookingFuel: ElecCooking
    • FireplaceCount: NoFireplace
    • LotDescription: RearYard, FrontYard, SideYard(s), Cul-de-sac
    • Parking: 3+CarParking, Drvwy/Off Str
    • InteriorSquareFeetSource: Assessor
    • BedroomFourth1Level: Upper 1
    • AssociationFeeFrequency: Semi-Annual
    • FamilyRoomLevel: Main
    • LaundryRoomLevel: Main
    • Ownership: Fee Simple

    Price history

    DateEventPrice
    12/22/2017Sold$450,000-5.3%$175/sqft
    Source: Public Record Report a problem
    11/8/2017Pending sale$475,000$184/sqft
    Source: RE/MAX CENTRE REALTORS #1000246997 Report a problem
    10/16/2017Price change$475,000-2.7%$184/sqft
    Source: RE/MAX Centre Realtors #7034508 Report a problem
    8/10/2017Listed for sale$488,000+6.1%$189/sqft
    Source: RE/MAX Centre Realtors #7034508 Report a problem
    8/1/2012Sold$460,000-1.1%$179/sqft
    Source: Public Record Report a problem
    6/8/2012Listed for sale$465,000+130.6%$181/sqft
    Source: Coldwell Banker Hearthside #6065389 Report a problem
    10/20/1994Sold$201,610$78/sqft
    Source: Public Record Report a problem

    Public tax history

    YearProperty taxesTax assessment
    2025$6,909 +0.4%$40,520
    2024$6,879 +7.9%$40,520
    2023$6,373 +1.2%$40,520
    2022$6,297 +1.2%$40,520
    2021$6,222 $40,520
    2020$6,222 +0.7%$40,520
    2018$6,181 -0.2%$40,520
    2017$6,191 $40,520
    2016$6,191 $40,520
    2015-- $40,520
    2014-- $40,520
    2013-- $40,520
    2012-- $40,520
    2011-- $40,520
    2010-- $40,520
    2009-- $40,520
    2008-- $40,520
    2007-- $40,520
    2006-- $40,520
    2005-- $40,520 +300%
    2004-- $10,130
    2003-- $10,130
    2002-- $10,130
    2000-- $10,130

    Find assessor info on the county website

    Neighborhood: 18902

    Nearby schools

    GreatSchools rating
    Schools provided by the listing agent
    • Elementary: Cold Spring
    • Middle: Holicong
    • High: Central Bucks Hs - East
    • District: Central Bucks

    Source: The MLS. This data may not be complete. We recommend contacting the local school district to confirm school assignments for this home.

    Get a cash offer in 3 minutes
    Find out how much your home could sell for in as little as 3 minutes with a no-obligation cash offer.
    Estimated market value
    $826,100
    Get a cash offer in 3 minutes
    Find out how much your home could sell for in as little as 3 minutes with a no-obligation cash offer.
    Estimated market value
    $826,100