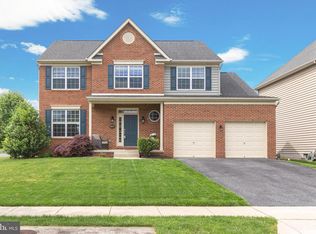
We are back and ready for you! You get a second chance at this beauty. Don't wait for long because it will go fast. From the moment you step onto the inviting front porch until you wander out to the stunning stone paver patio, this home has a way of making you feel like you've found where you belong. Lovingly maintained by the same owners for the past 17 years, every room reflects pride of ownership and meticulous care. FYI-New basement door on the way. Picture yourself starting each morning with coffee around the center island or gathering friends and family there, where everyone naturally gravitates to the heart of the home. The sun-filled morning room is truly unforgettable, offering peaceful views of the beautifully landscaped backyard and elegant paver patio. It's the perfect place for casual meals, quiet conversations, or that farmhouse table you've always dreamed of owning. When it's time to celebrate, the formal dining room is ready to host every holiday, birthday, and family tradition for years to come. Need a home office instead? This versatile space easily transforms into a bright, inspiring workspace, making working from home feel anything but ordinary. At the end of the day, retreat to a primary suite designed to be your own private sanctuary. Spacious enough for a king-sized bedroom set, it features an oversized walk-in closet with custom built-in shelving and a luxurious spa-inspired bath that makes every morning and evening feel like a retreat. Three additional generously sized bedrooms provide comfortable space for family and guests, while the hall bath's double vanity offers room for everyone to start the day with ease. Downstairs, the finished lower level was designed for entertaining. Challenge friends to a game of pool, mix your favorite drinks at the custom wet bar complete with a beverage refrigerator, or settle in for movie night in the dedicated media room. With multiple gathering spaces, everyone can enjoy their favorite activity while still being together. Then comes the moment that steals your heart. Step outside and prepare to fall in love all over again. The professionally designed hardscape feels as though it belongs in the pages of Better Homes & Gardens. Elegant retaining walls, an expansive paver patio, and lush landscaping create an outdoor retreat you'll enjoy from morning coffee to evening sunsets. Whether you're hosting summer barbecues, unwinding after a long day, or simply listening to the sounds of nature, you'll find yourself wanting to stay just a little longer. Filled with natural light and timeless charm, this isn't simply a beautiful house—it's the kind of home that welcomes you in and makes it hard to imagine living anywhere else. The location is just as impressive. Enjoy easy access to everything Downtown Frederick has to offer, including its award-winning restaurants, boutiques, festivals, and vibrant arts scene. Commuters will appreciate the quick connections to Routes 70 and 270, while nearby Baker Park, the hospital, and the college add to the home's exceptional convenience. Westview Promenade—with its popular restaurants, shopping, fitness centers, and everyday conveniences—is just minutes away. Some homes check all the boxes. This one captures your heart. Don't let it be the one that got away.
Sold for $725,000
Zillow last checked:
Listing updated:
Bought with:
Camille Dixon, 5003369
RE/MAX Realty Centre, Inc.
Source: Bright MLS,MLS#: MDFR2084464
Price history
| Date | Event | Price |
|---|---|---|
| 10/29/2026 | Sold | $725,000$192/sqft |
Source:  Bright MLS #MDFR2084464 Report a problem | ||
| 10/23/2026 | Listed for sale | $725,000$192/sqft |
Source: Bright MLS #MDFR2084464 Report a problem | ||
| 9/30/2026 | Contingent | $725,000$192/sqft |
Source: Bright MLS #MDFR2084464 Report a problem | ||
| 9/17/2026 | Listed for sale | $725,000$192/sqft |
Source: Bright MLS #MDFR2084464 Report a problem | ||
| 8/10/2026 | Listing removed | $725,000$192/sqft |
Source: Bright MLS #MDFR2084464 Report a problem | ||
| 7/29/2026 | Listed for sale | $725,000$192/sqft |
Source: Bright MLS #MDFR2084464 Report a problem | ||
| 7/21/2026 | Contingent | $725,000$192/sqft |
Source: Bright MLS #MDFR2084464 Report a problem | ||
| 7/16/2026 | Listed for sale | $725,000+44.9%$192/sqft |
Source: Bright MLS #MDFR2084464 Report a problem | ||
| 1/16/2009 | Sold | $500,375$133/sqft |
Source: Public Record Report a problem | ||
Nearby homes

Get a cash offer in 3 minutes
Find out how much your home could sell for in as little as 3 minutes with a no-obligation cash offer.
Estimated market value
